Discover The Stagecoach KabcoMD-43-32 with 4 bedrooms, 3 bathrooms, 2,280 sq. ft., huge kitchen, fireplace, pantry, and spacious master suite.
The Stagecoach: A Whole Lotta House
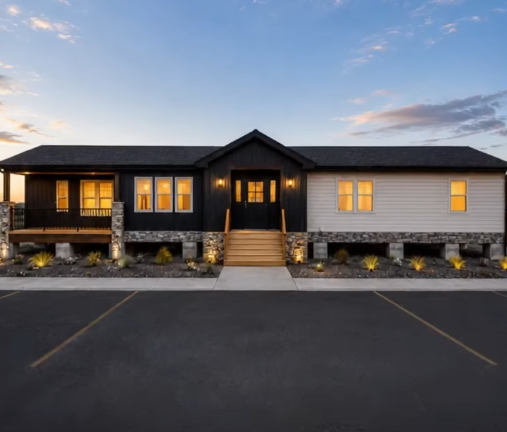
The Stagecoach is designed for families who want generous space, practical features, and comfortable everyday living. Its impressive layout provides room for everyone.
Massive 32×80 Home Design
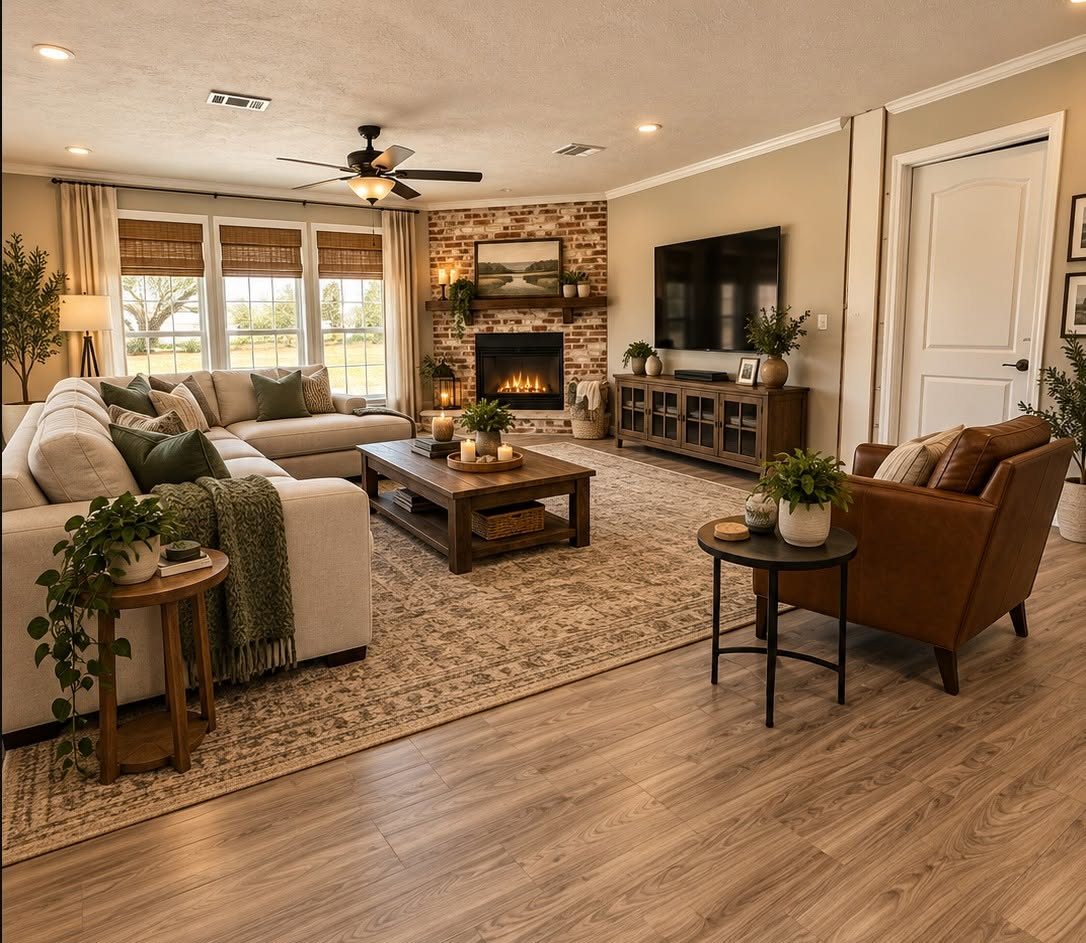
The KabcoMD-43-32 features a substantial 32×80 footprint with 2,280 square feet of living space, creating a spacious environment for modern family life.
Four Bedroom Family Layout
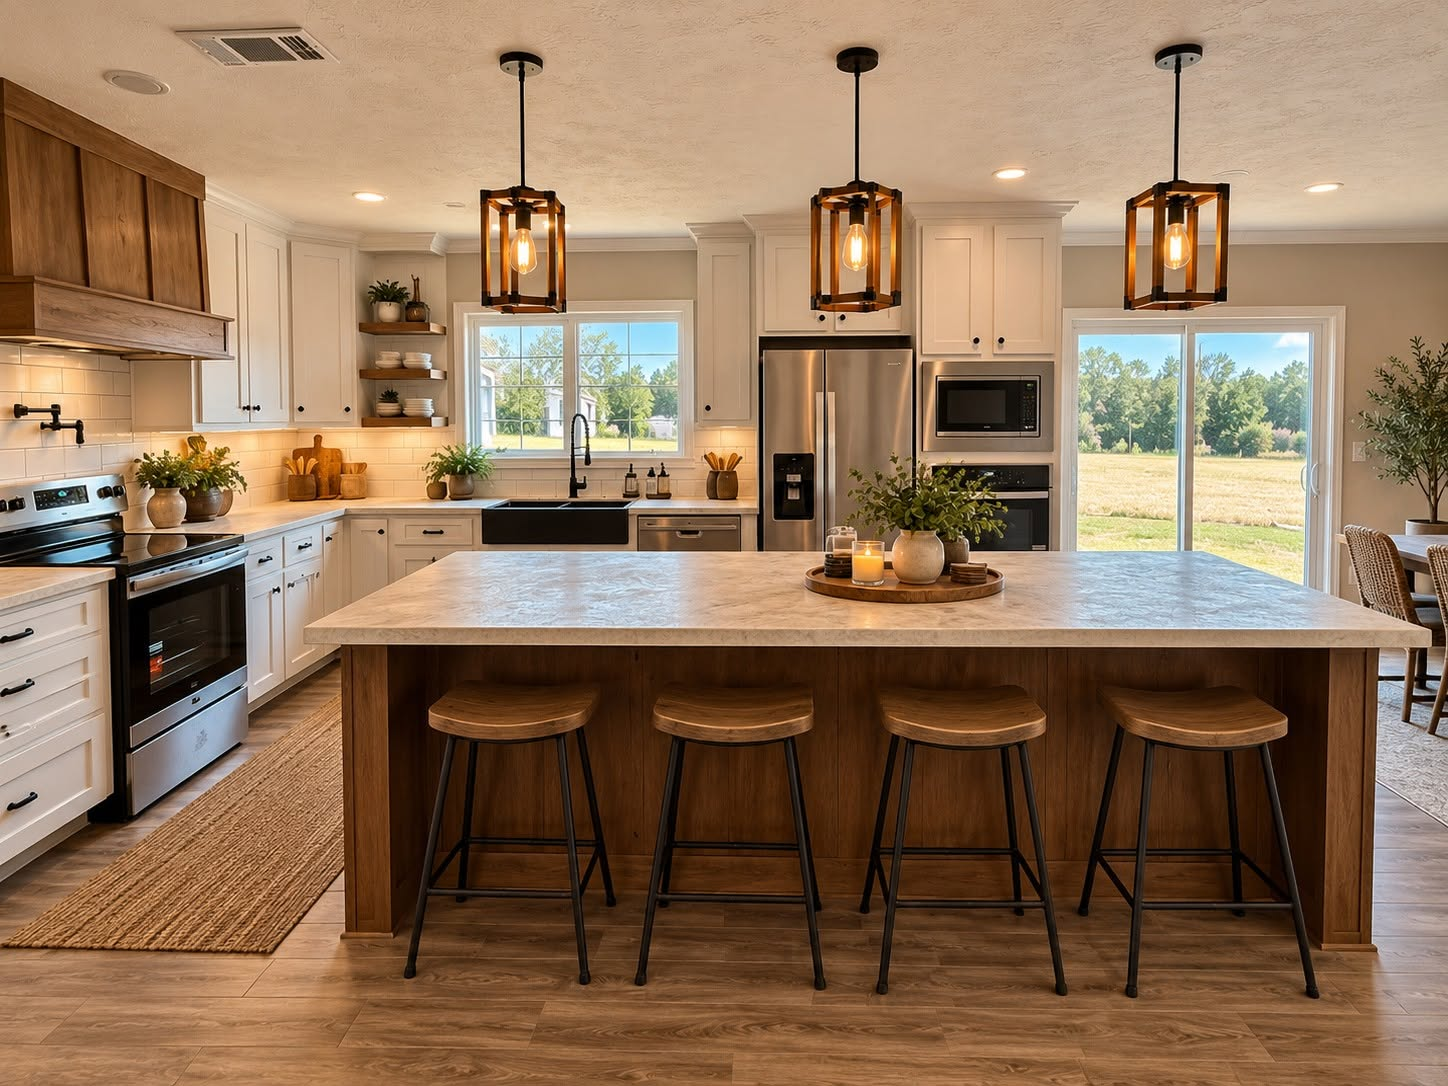
With four bedrooms, The Stagecoach offers plenty of private space for family members, guests, or flexible rooms for changing household needs.
Three Bathroom Convenience
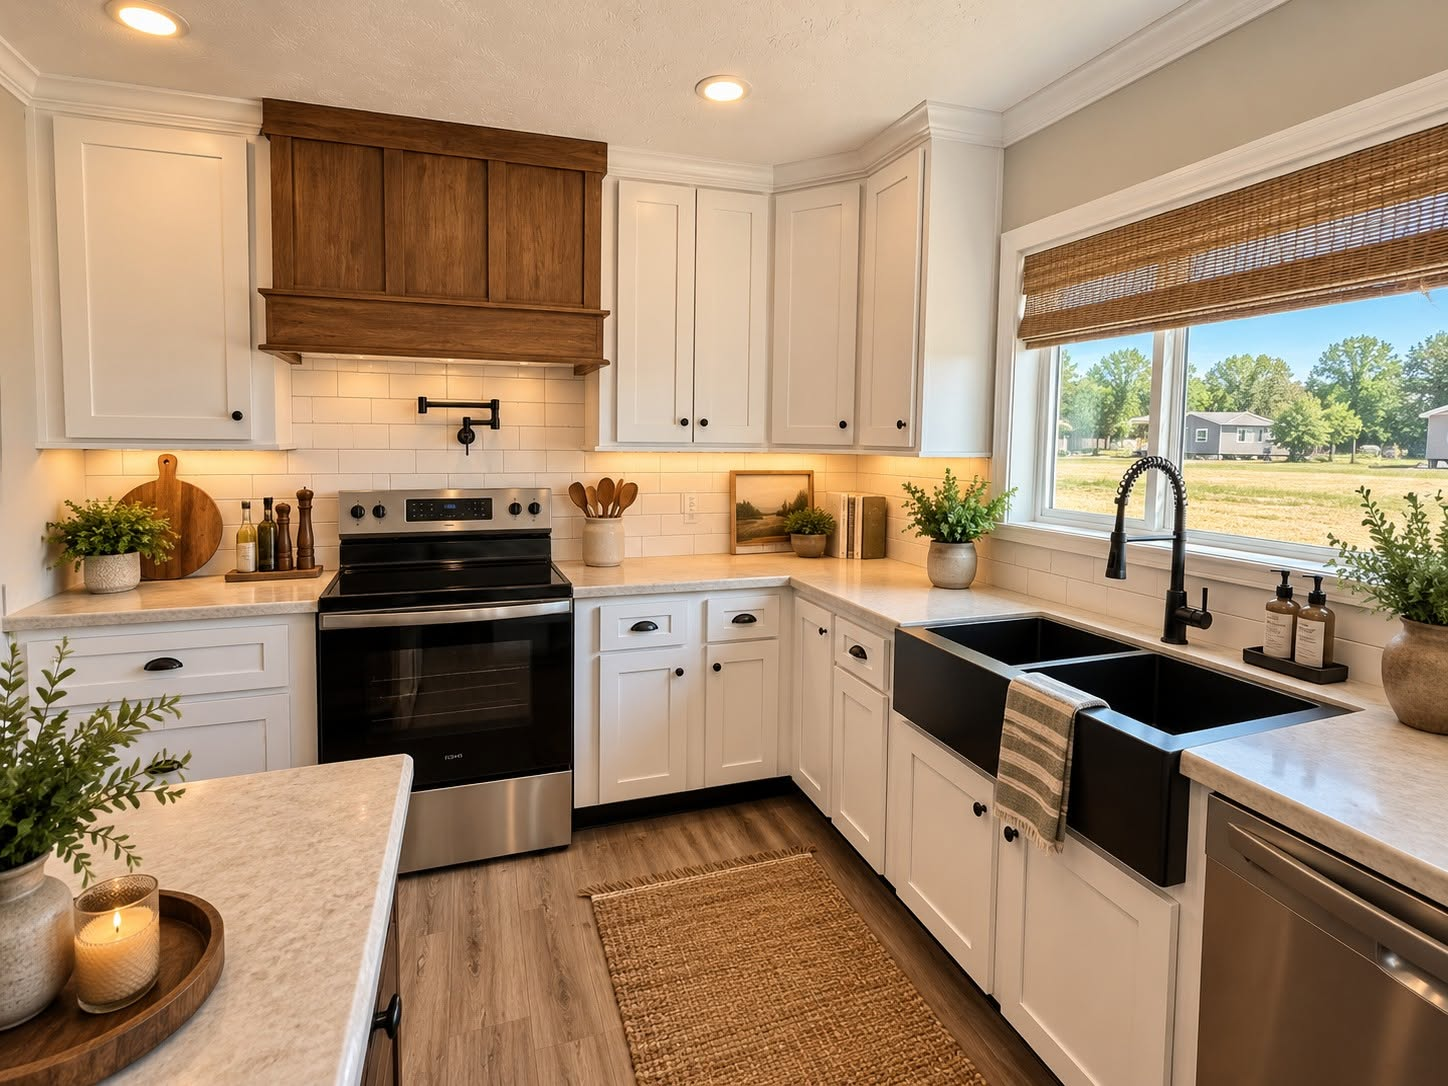
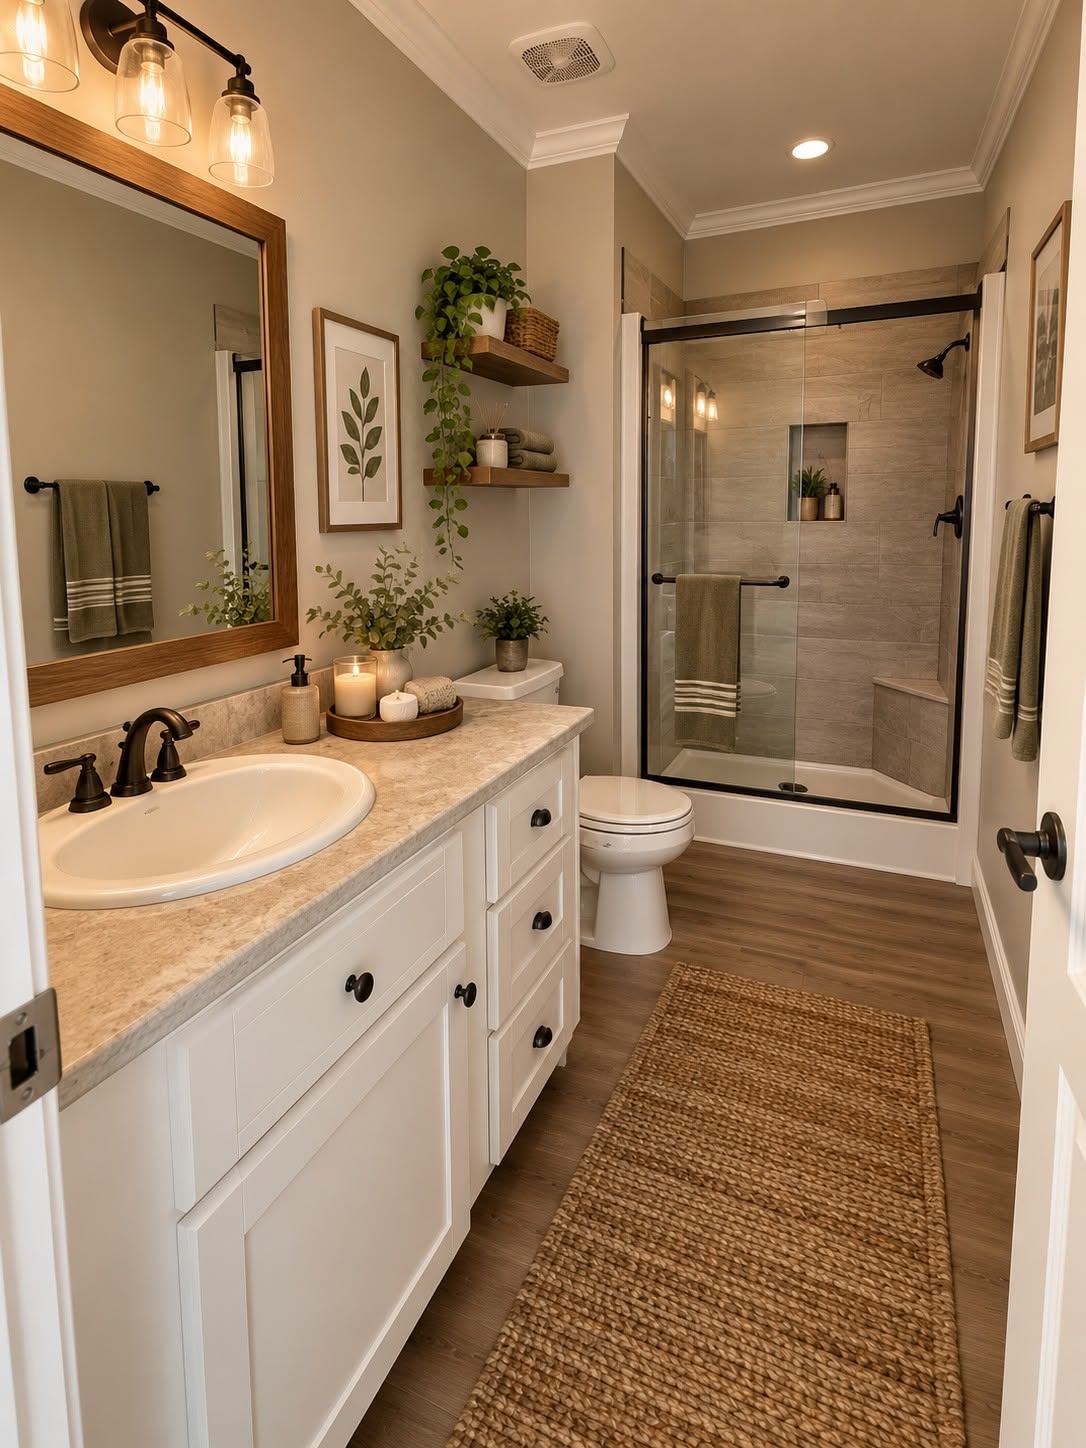
Three bathrooms provide added functionality and convenience, making the home well suited for larger families and busy daily routines.
Beautiful Fireplace Feature
A beautiful fireplace creates a warm focal point within the living area, adding comfort and character to the spacious interior.
Huge Kitchen And Island
The expansive kitchen features a huge island, providing generous preparation space and an inviting area for cooking, gathering, and entertaining.
Walk In Pantry Storage
The walk-in pantry provides substantial storage space, helping keep the kitchen organized while accommodating everyday household essentials.
Spacious Master Suite
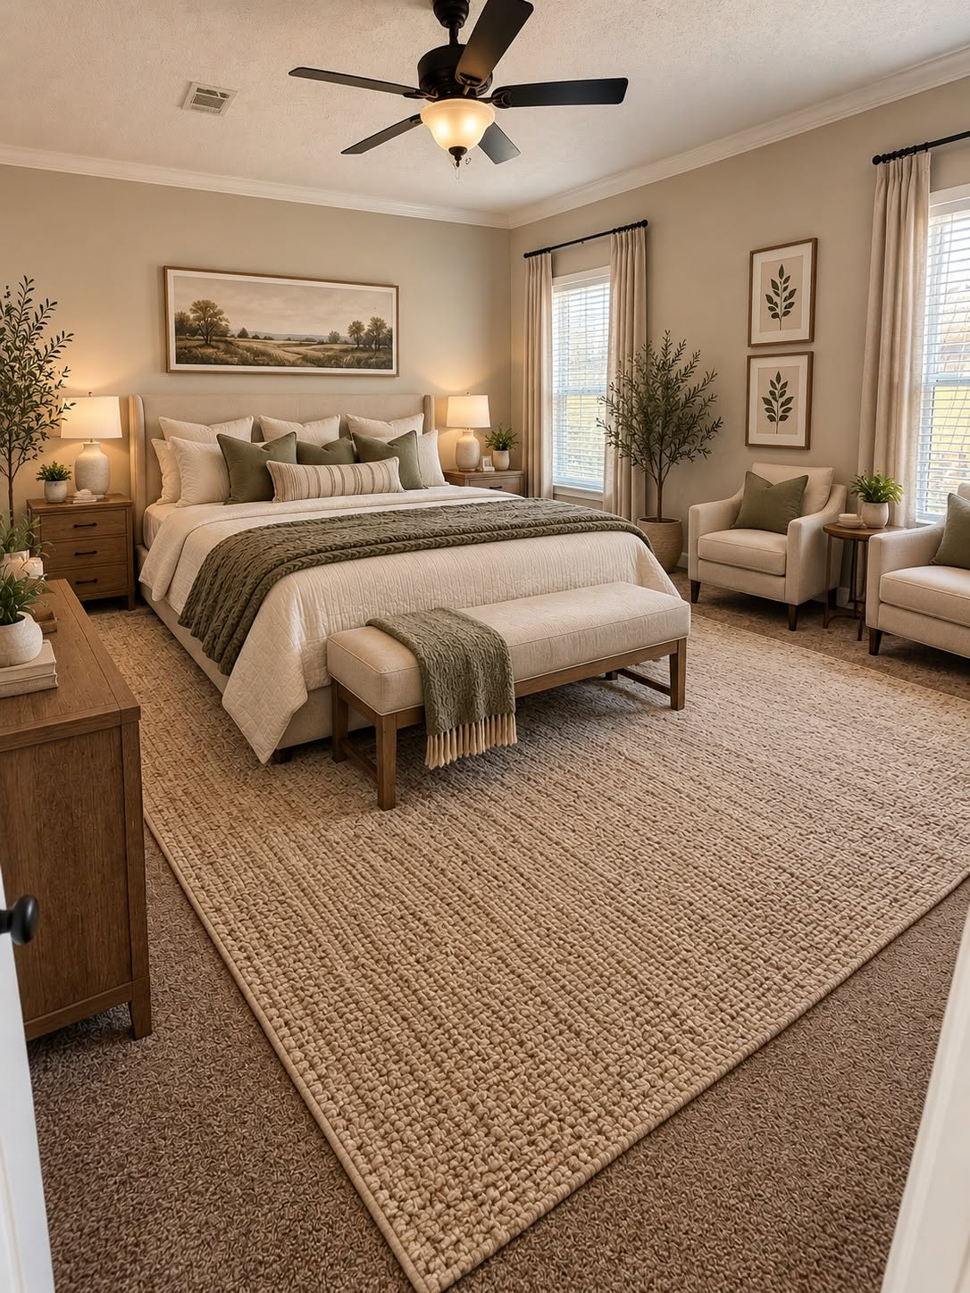
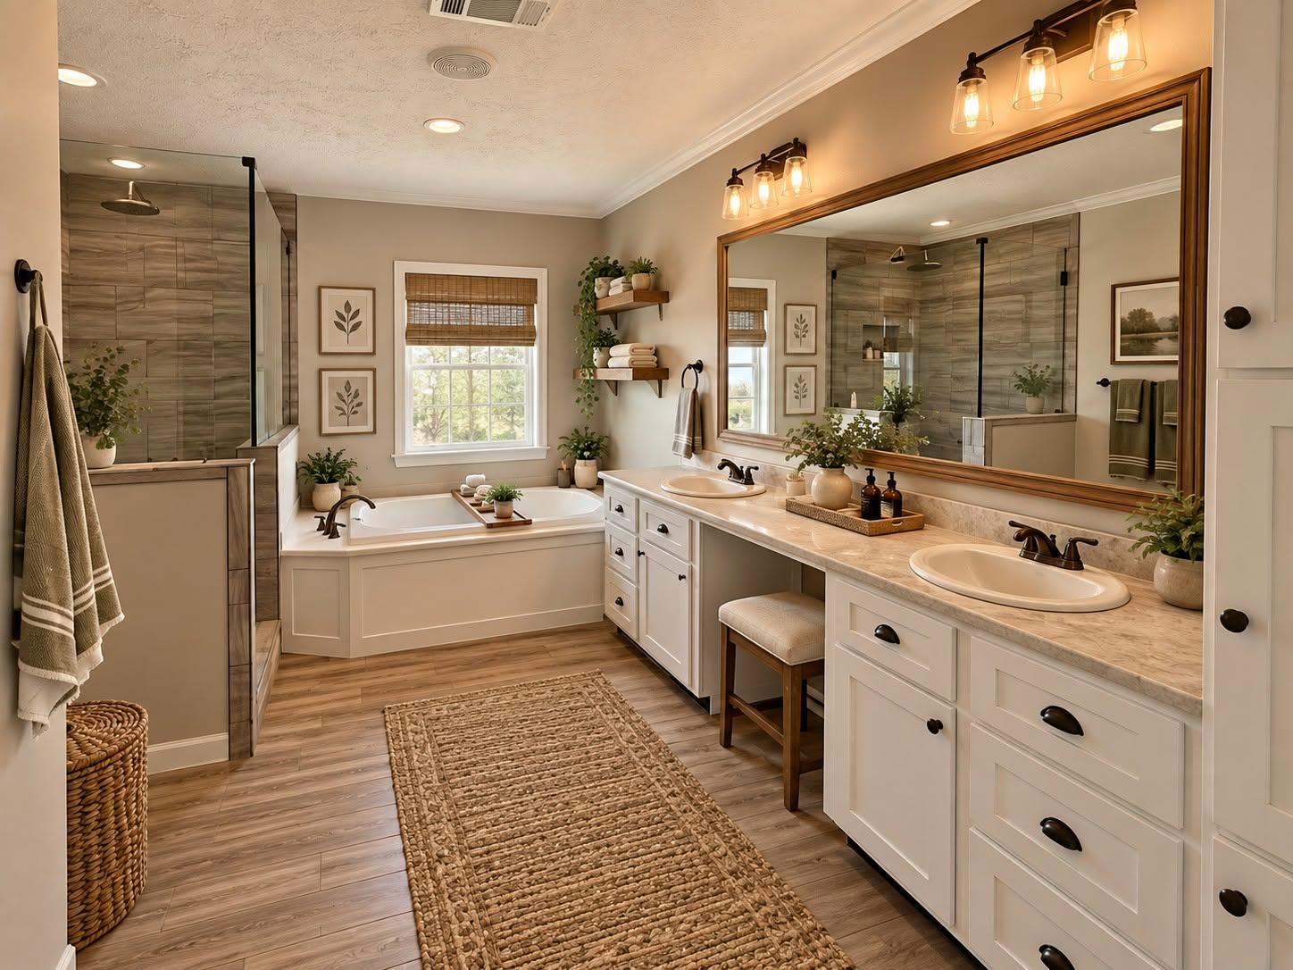
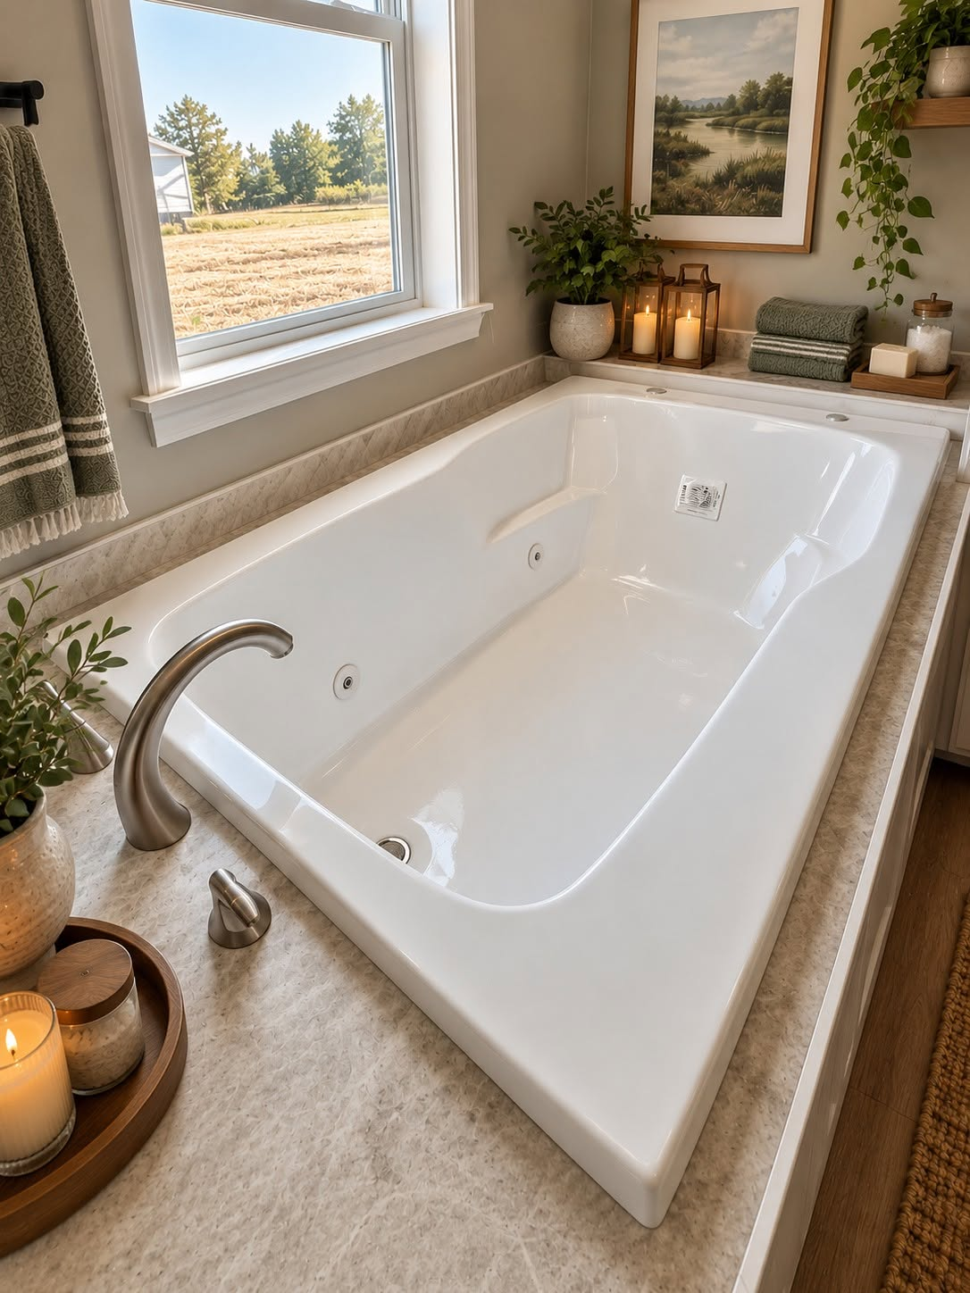
The large master suite creates a comfortable private retreat, complemented by a soaking tub and separate shower for a relaxing bathroom experience.