Explore the Lapis, a 1,140 sq ft RTM home with 2 bedrooms, 1 bathroom, a spacious front porch, and a customizable floor plan.
The Lapis: A Charming 1,140 Sq Ft RTM Home
Smart and Comfortable Home Design
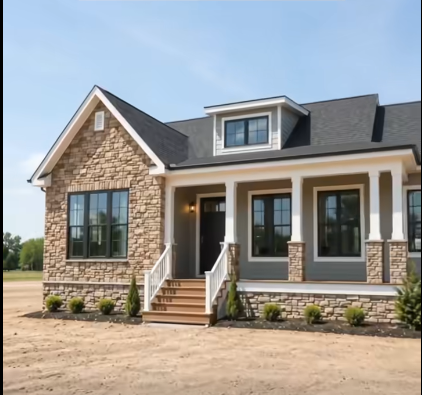
The Lapis is a thoughtfully planned 1,140 sq. ft. RTM home featuring two bedrooms and one bathroom. Its efficient layout makes excellent use of the available space while maintaining a comfortable and welcoming atmosphere for everyday living.
Two Comfortable Bedrooms
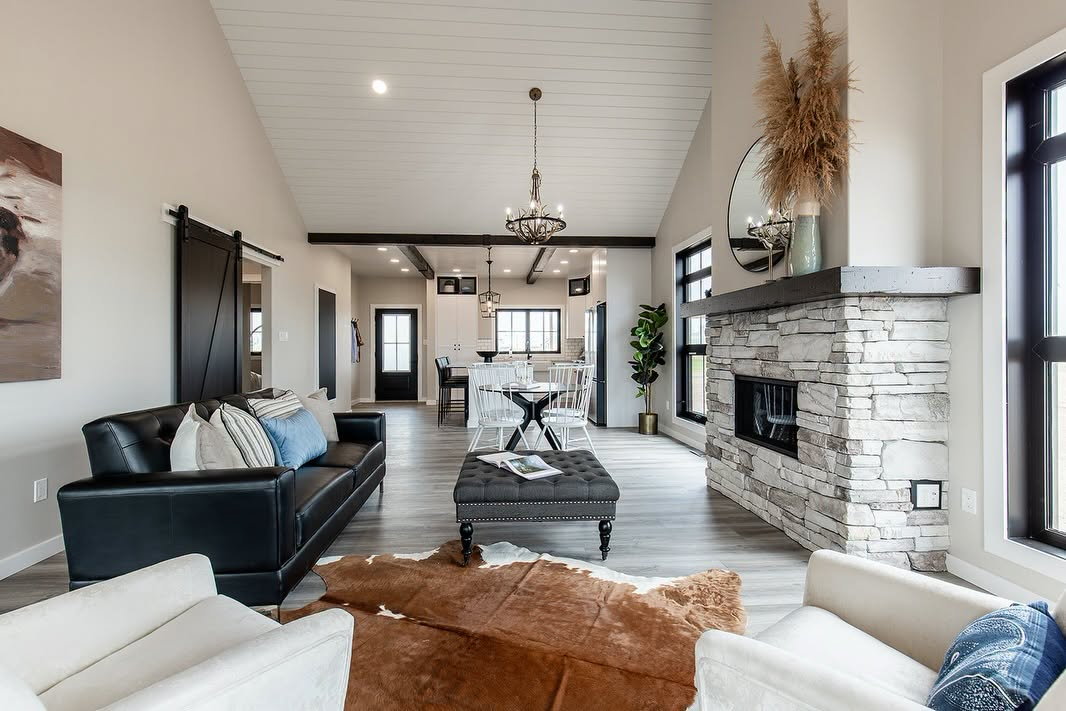
With two well-planned bedrooms, the Lapis provides flexibility for different lifestyles. The additional bedroom can serve as a guest room, children’s room, home office, or creative space depending on the homeowner’s needs.
Practical One-Bathroom Layout
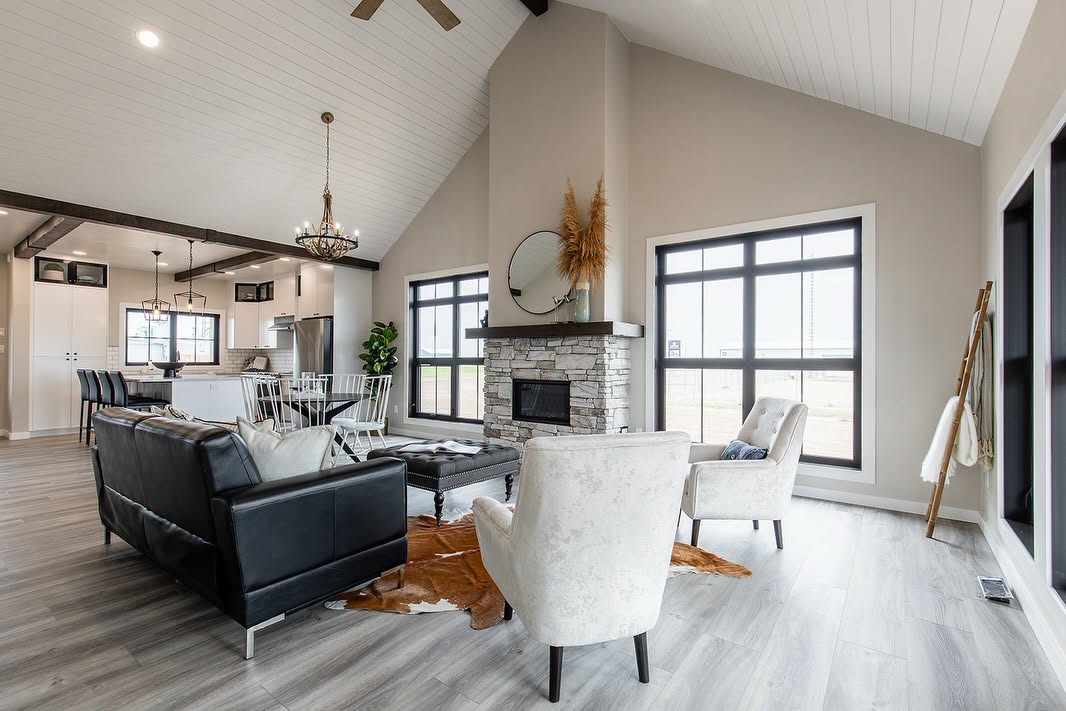
The home’s single bathroom is incorporated into the floor plan with convenience and efficient use of space in mind. This practical approach helps maximize the living areas without sacrificing the essential features needed for comfortable daily routines.
Spacious Front Porch
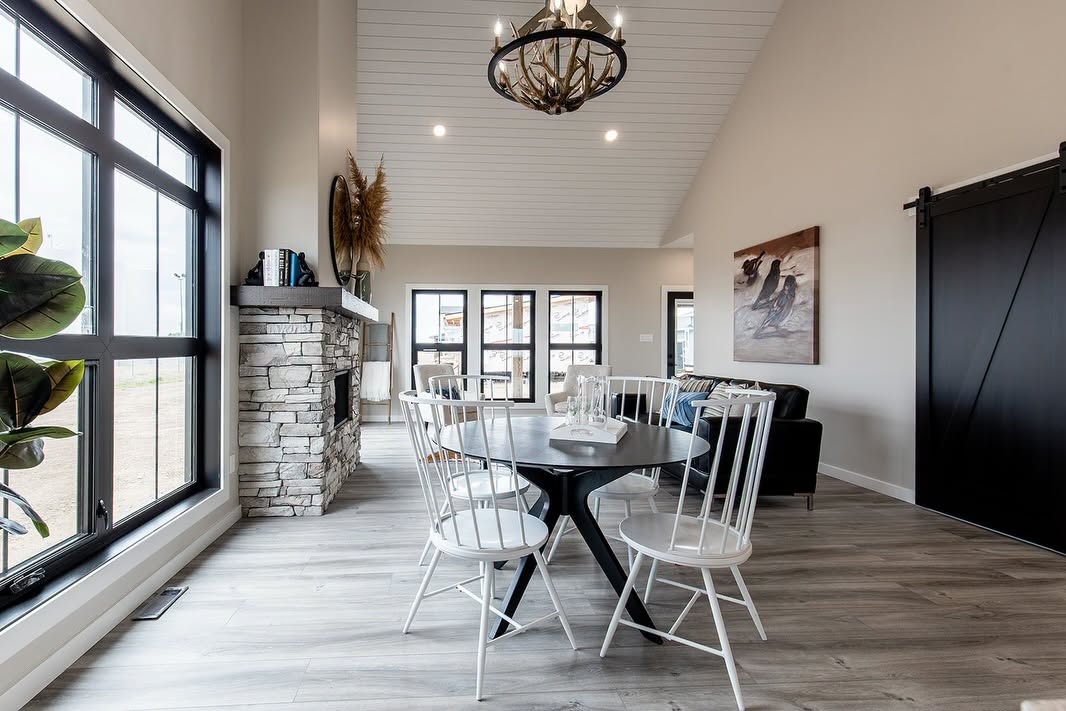
One of the most inviting features of the Lapis is its large front porch. This outdoor area extends the home’s usable living space and provides an attractive setting for relaxing, enjoying fresh air, or creating a welcoming entrance.
Efficient 1,140 Sq Ft Floor Plan
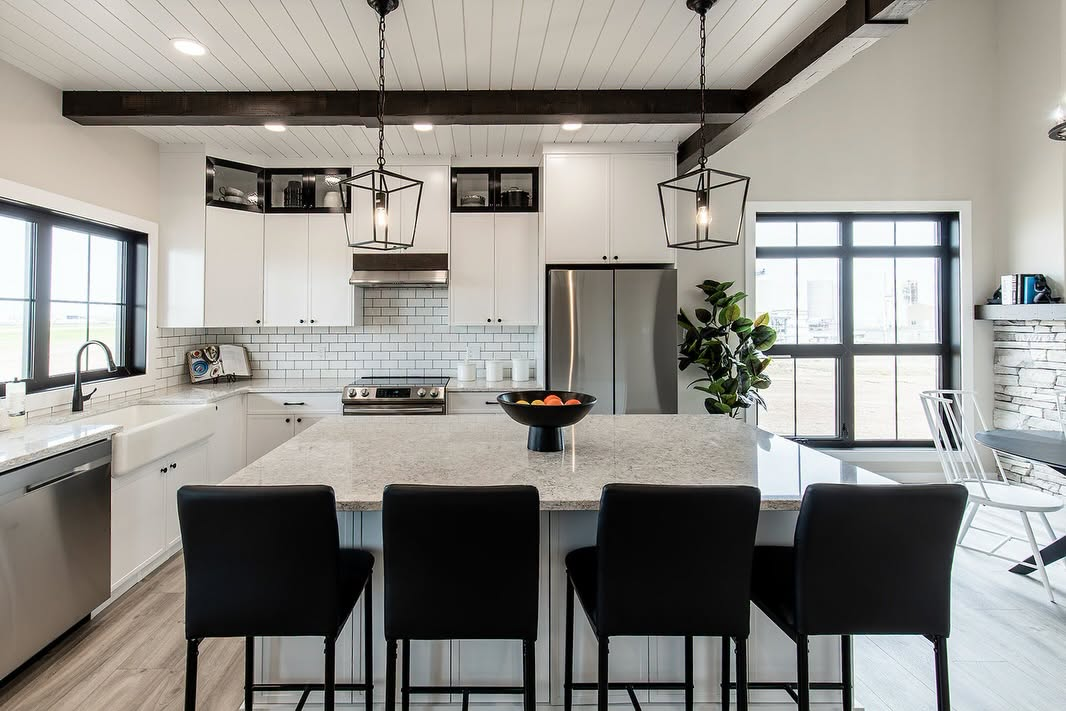
Every square foot of the Lapis is designed with purpose. At 1,140 square feet, the home offers a balance between manageable size and functional living areas, making it suitable for homeowners who value efficiency and comfort.
Customizable Home Features
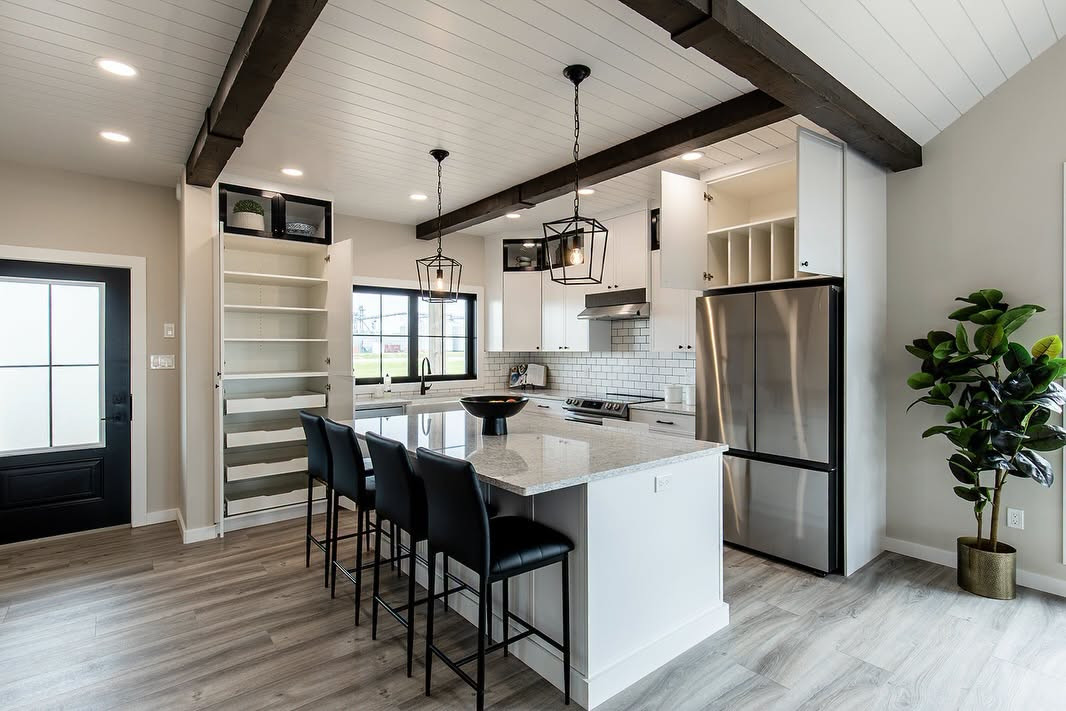
The Lapis floor plan can be customized to better suit individual preferences and lifestyles. Design choices can help homeowners personalize the layout, finishes, and features to create a home that reflects how they want to live.
RTM Home Living
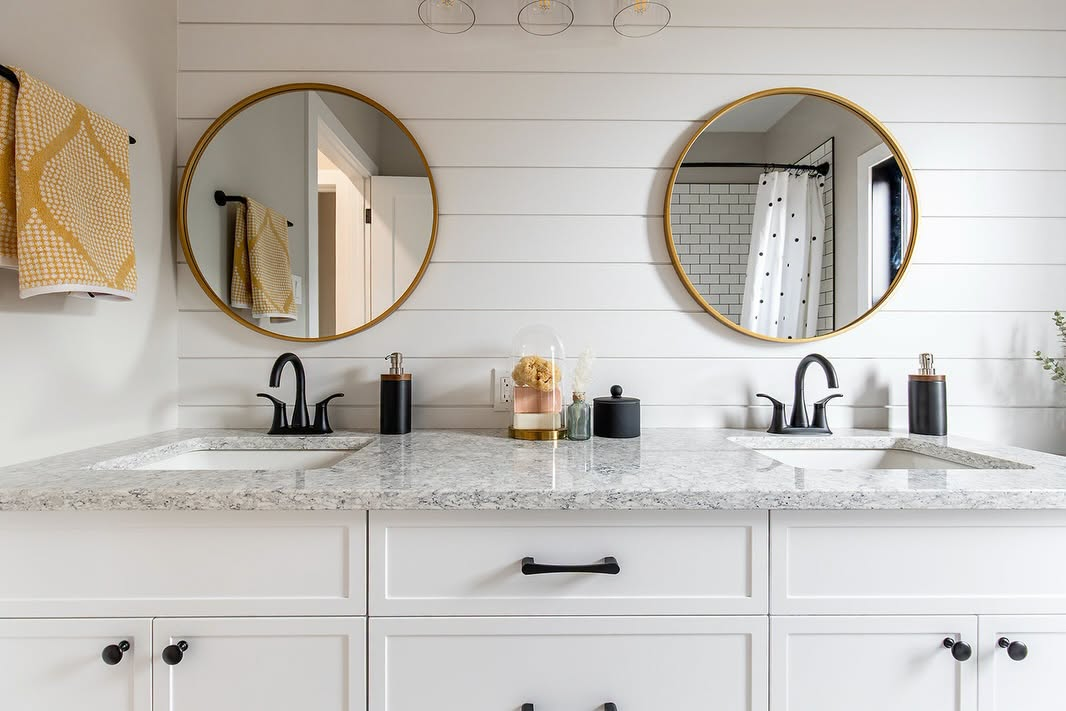
As an RTM home design, the Lapis combines practical construction with an appealing residential layout. Its comfortable proportions, functional rooms, and welcoming porch give it the character of a thoughtfully designed modern home.
A Home Designed Around Your Lifestyle
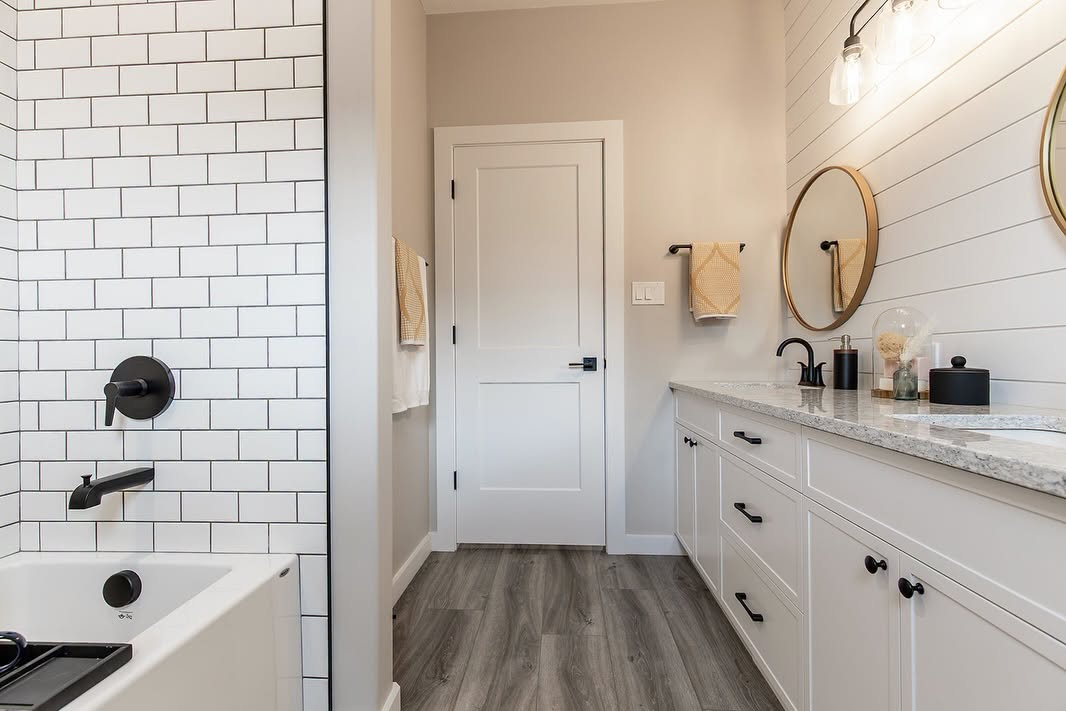
The Lapis brings together two bedrooms, one bathroom, 1,140 square feet of living space, and a generous front porch in one charming design. With customization possibilities available, the floor plan can become a personalized space designed around everyday comfort and individual style.