Tour the Porto modular home with 3 bedrooms, 2 bathrooms, a split floor plan, huge kitchen island, and a spacious primary ensuite.
Discover the Porto Modular Home
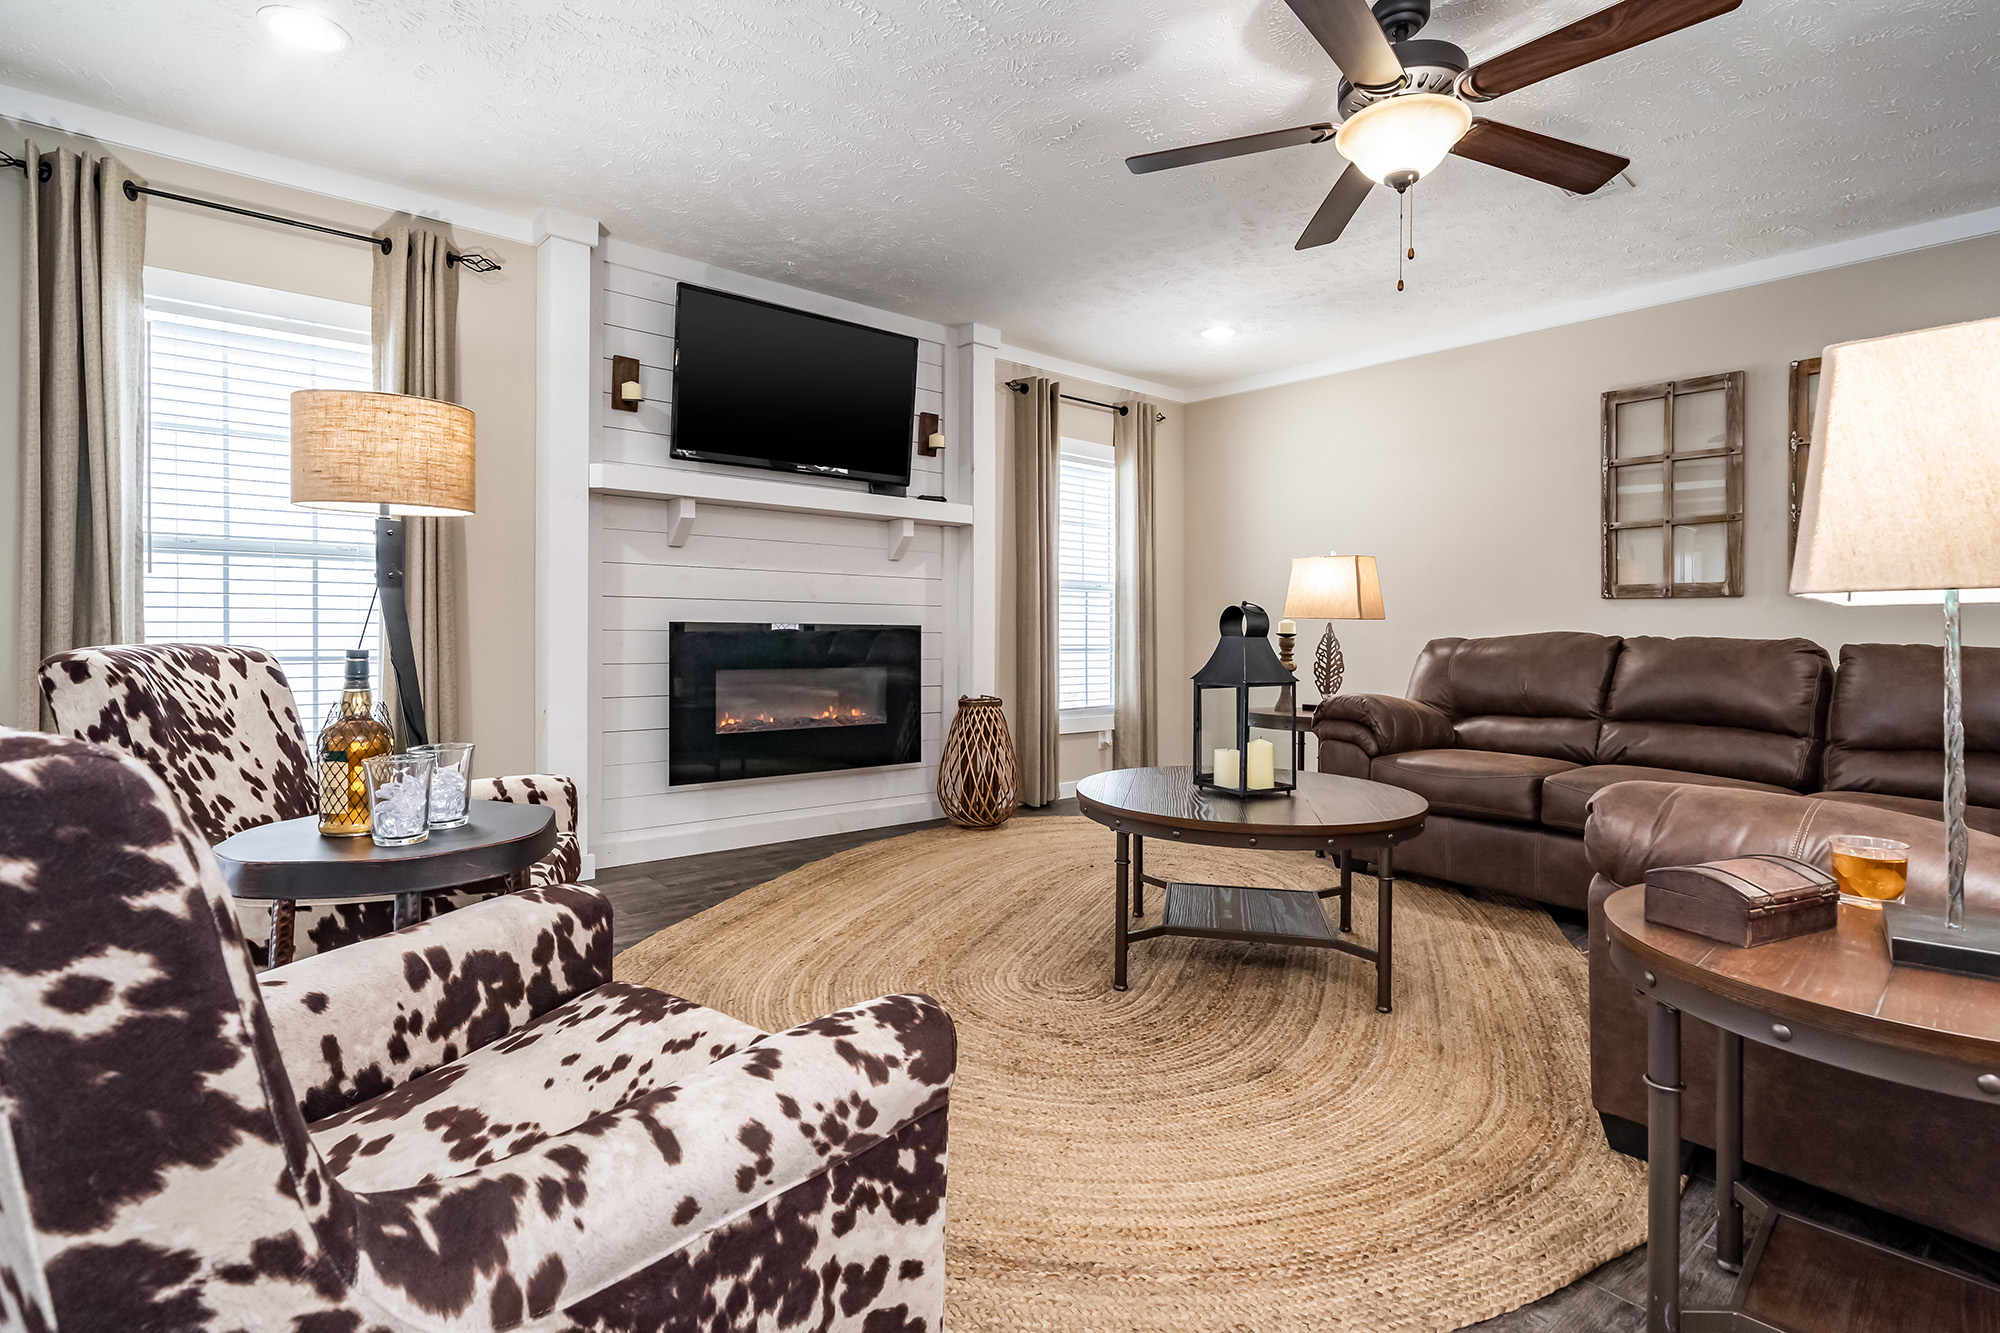
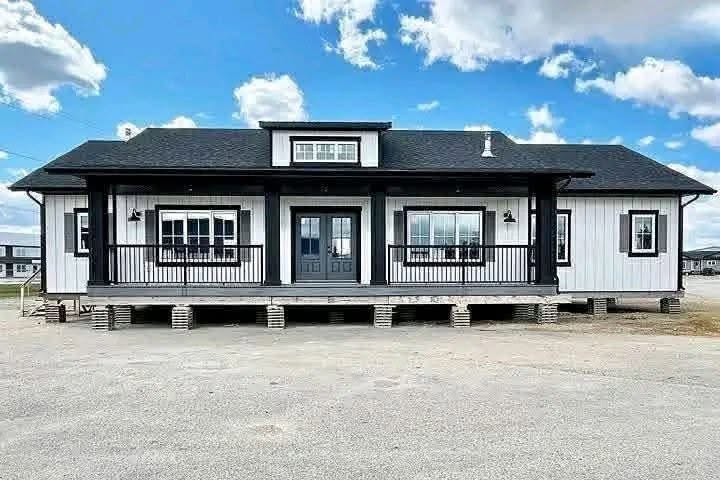
The Porto is a thoughtfully designed modular home that combines comfortable living space with a practical layout. Its modern features make it an appealing option for families and homeowners.
Spacious Three-Bedroom Layout

With three bedrooms, the Porto provides flexible space for family members, guests, children, or a dedicated home office.
Two Convenient Bathrooms

The home includes two bathrooms designed to provide comfort and convenience for everyday routines.
Practical Split Floor Plan
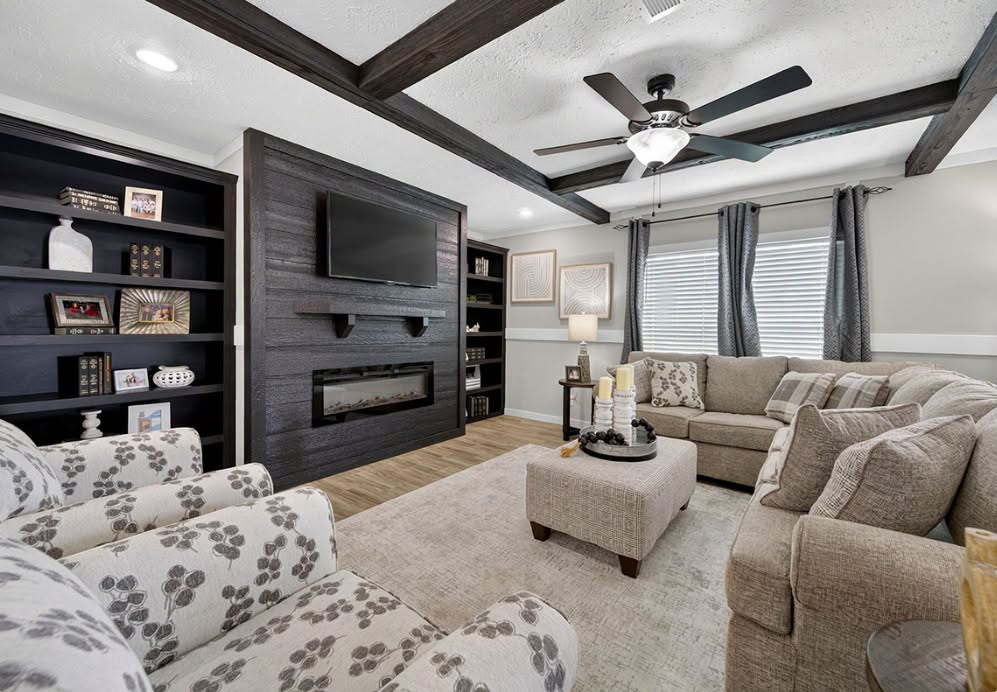
The split floor plan creates separation between the primary suite and additional bedrooms, offering added privacy and flexibility for homeowners.
Huge Kitchen Island

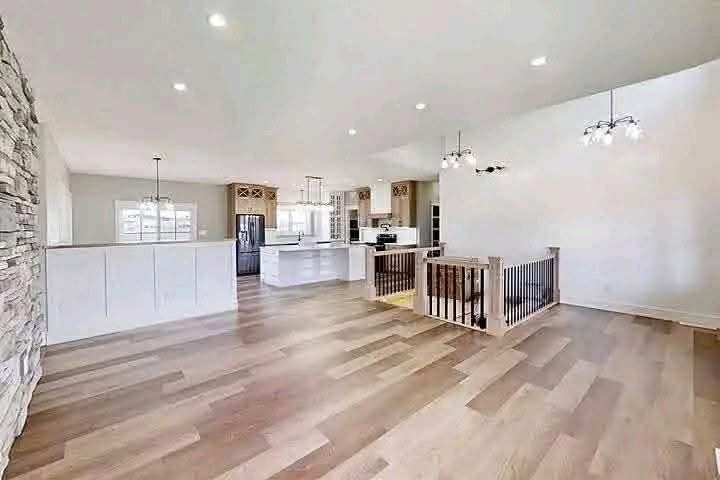
One of the standout features of the Porto is its large kitchen island. It provides extra counter space for meal preparation, serving, and gathering with family.
Modern Kitchen Space
The kitchen is designed to support everyday cooking while remaining connected to the main living areas for a more open and social atmosphere.
Spacious Primary Ensuite
The primary suite includes a great ensuite bathroom, creating a private and comfortable space for relaxing at the end of the day.
A Home Designed for Comfortable Living
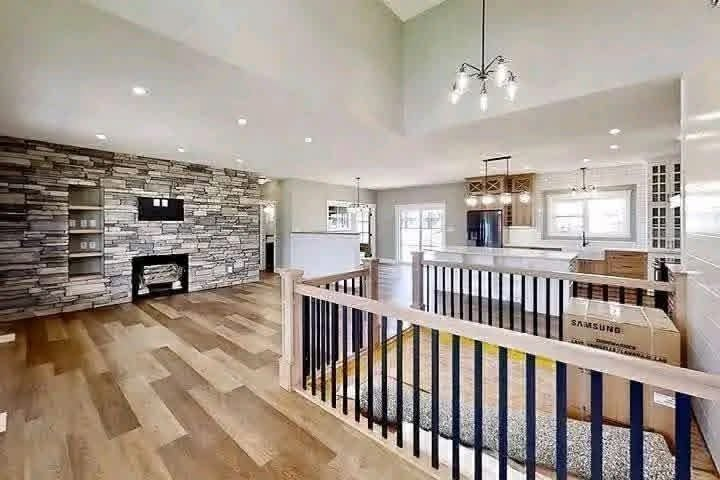
The Porto combines three bedrooms, two bathrooms, a split floor plan, a huge island, and a comfortable ensuite to create a practical modular home for modern living.
Im in California amd would like information with financing
2059 Merrick Rd #334
Merrick NY 11566