Discover The Nexus by Bravo Homebuilders, a 2,538 sq. ft. triple wide with 4 bedrooms, 2.5 baths, a den, and spacious living areas.
Meet The Nexus Triple Wide
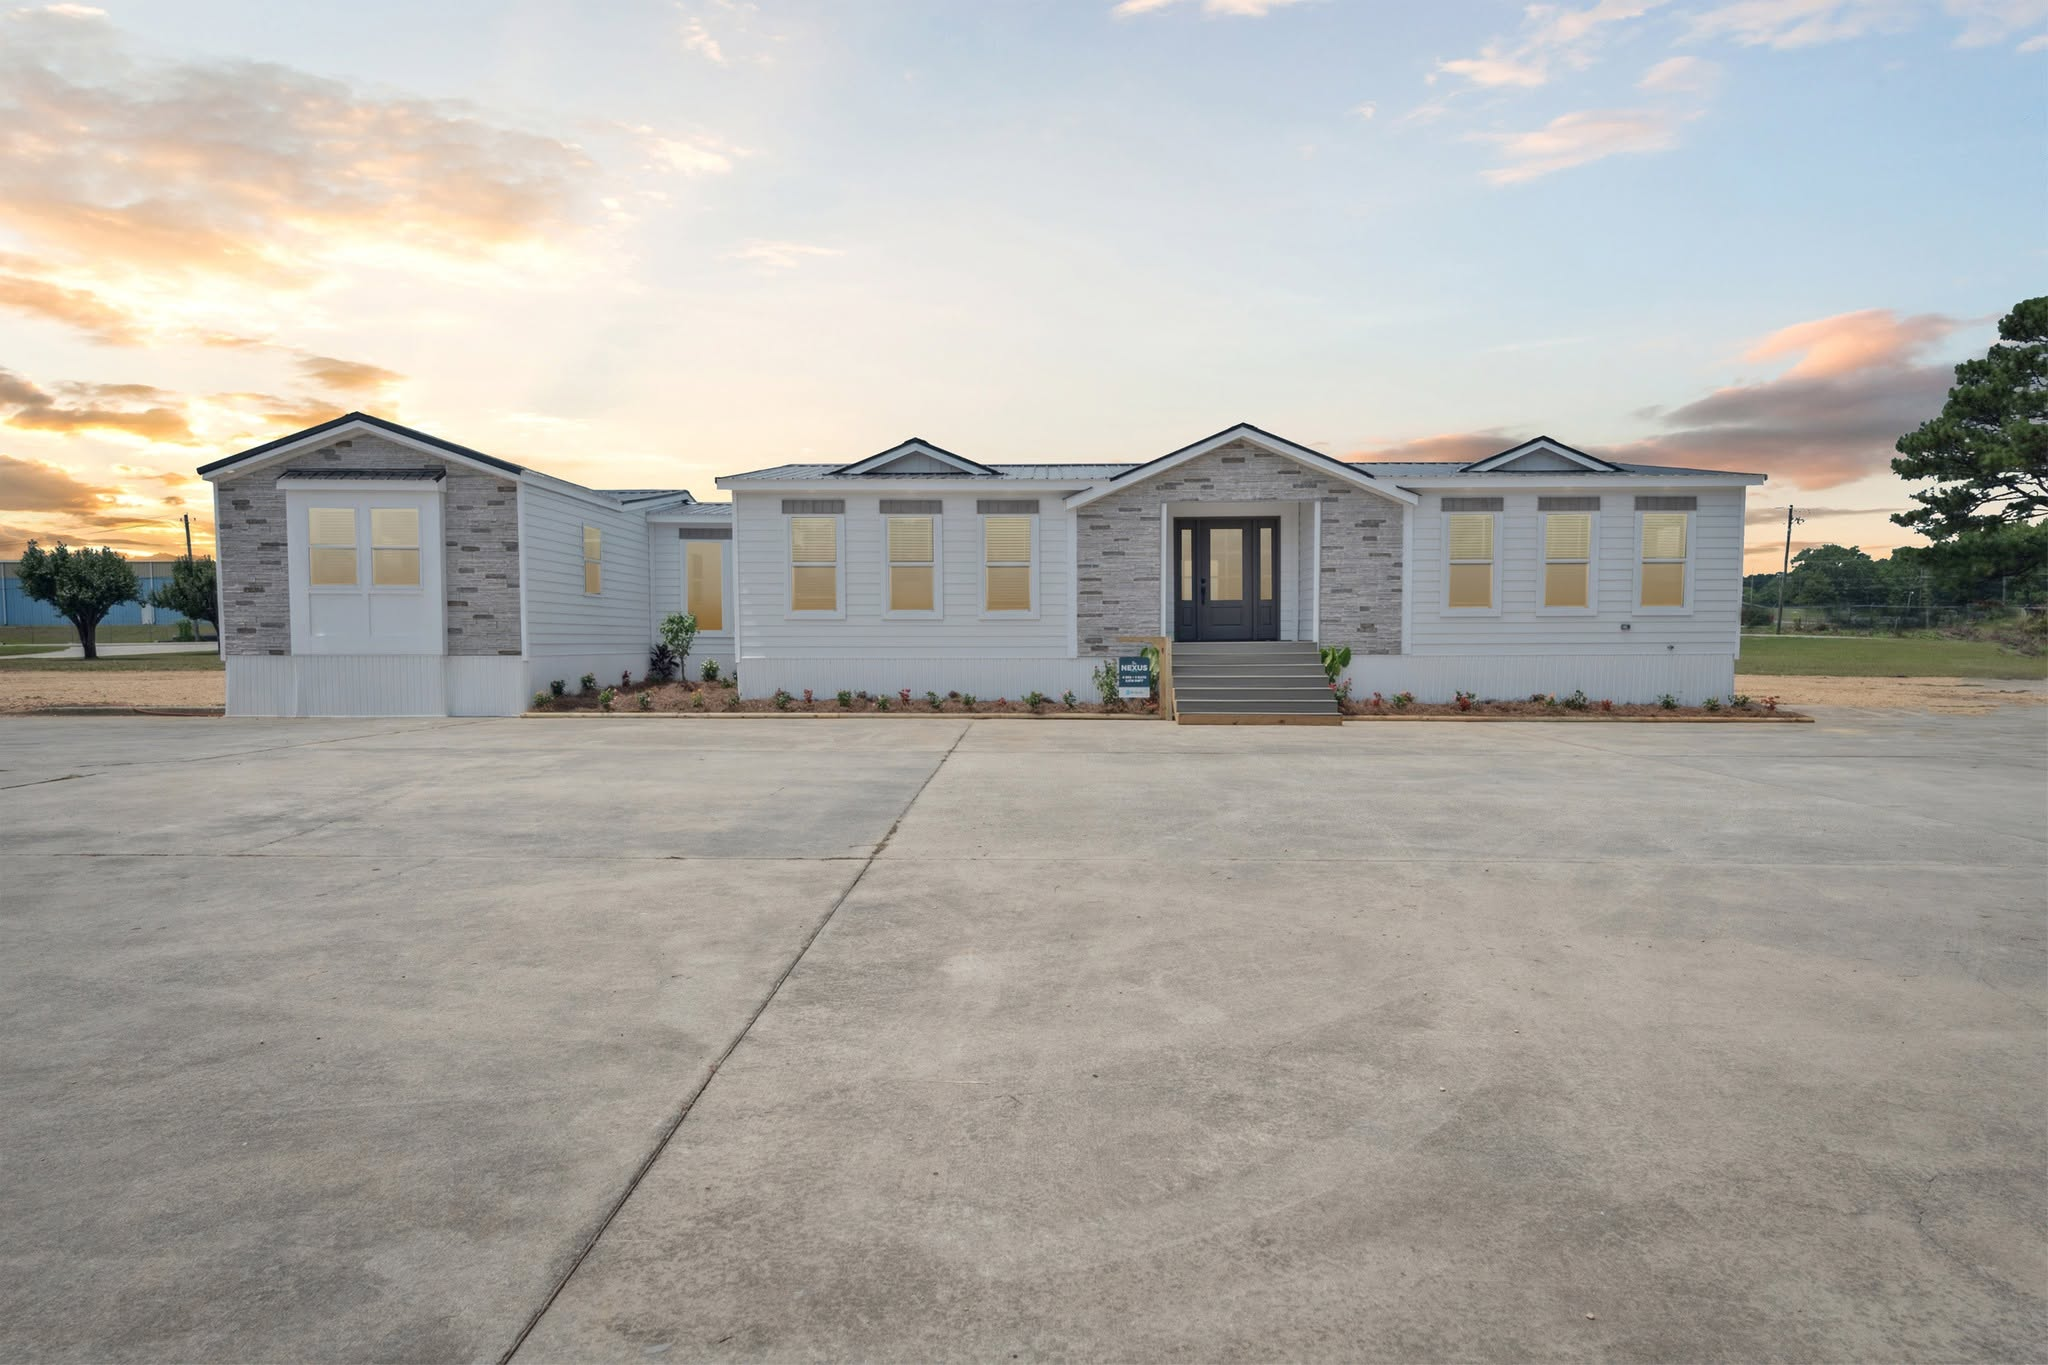
The Nexus is a new triple-wide home from Bravo Homebuilders, created in response to growing demand for larger manufactured housing. Its impressive design combines generous living space with a flexible family-friendly layout.
2,538 Square Feet of Living Space
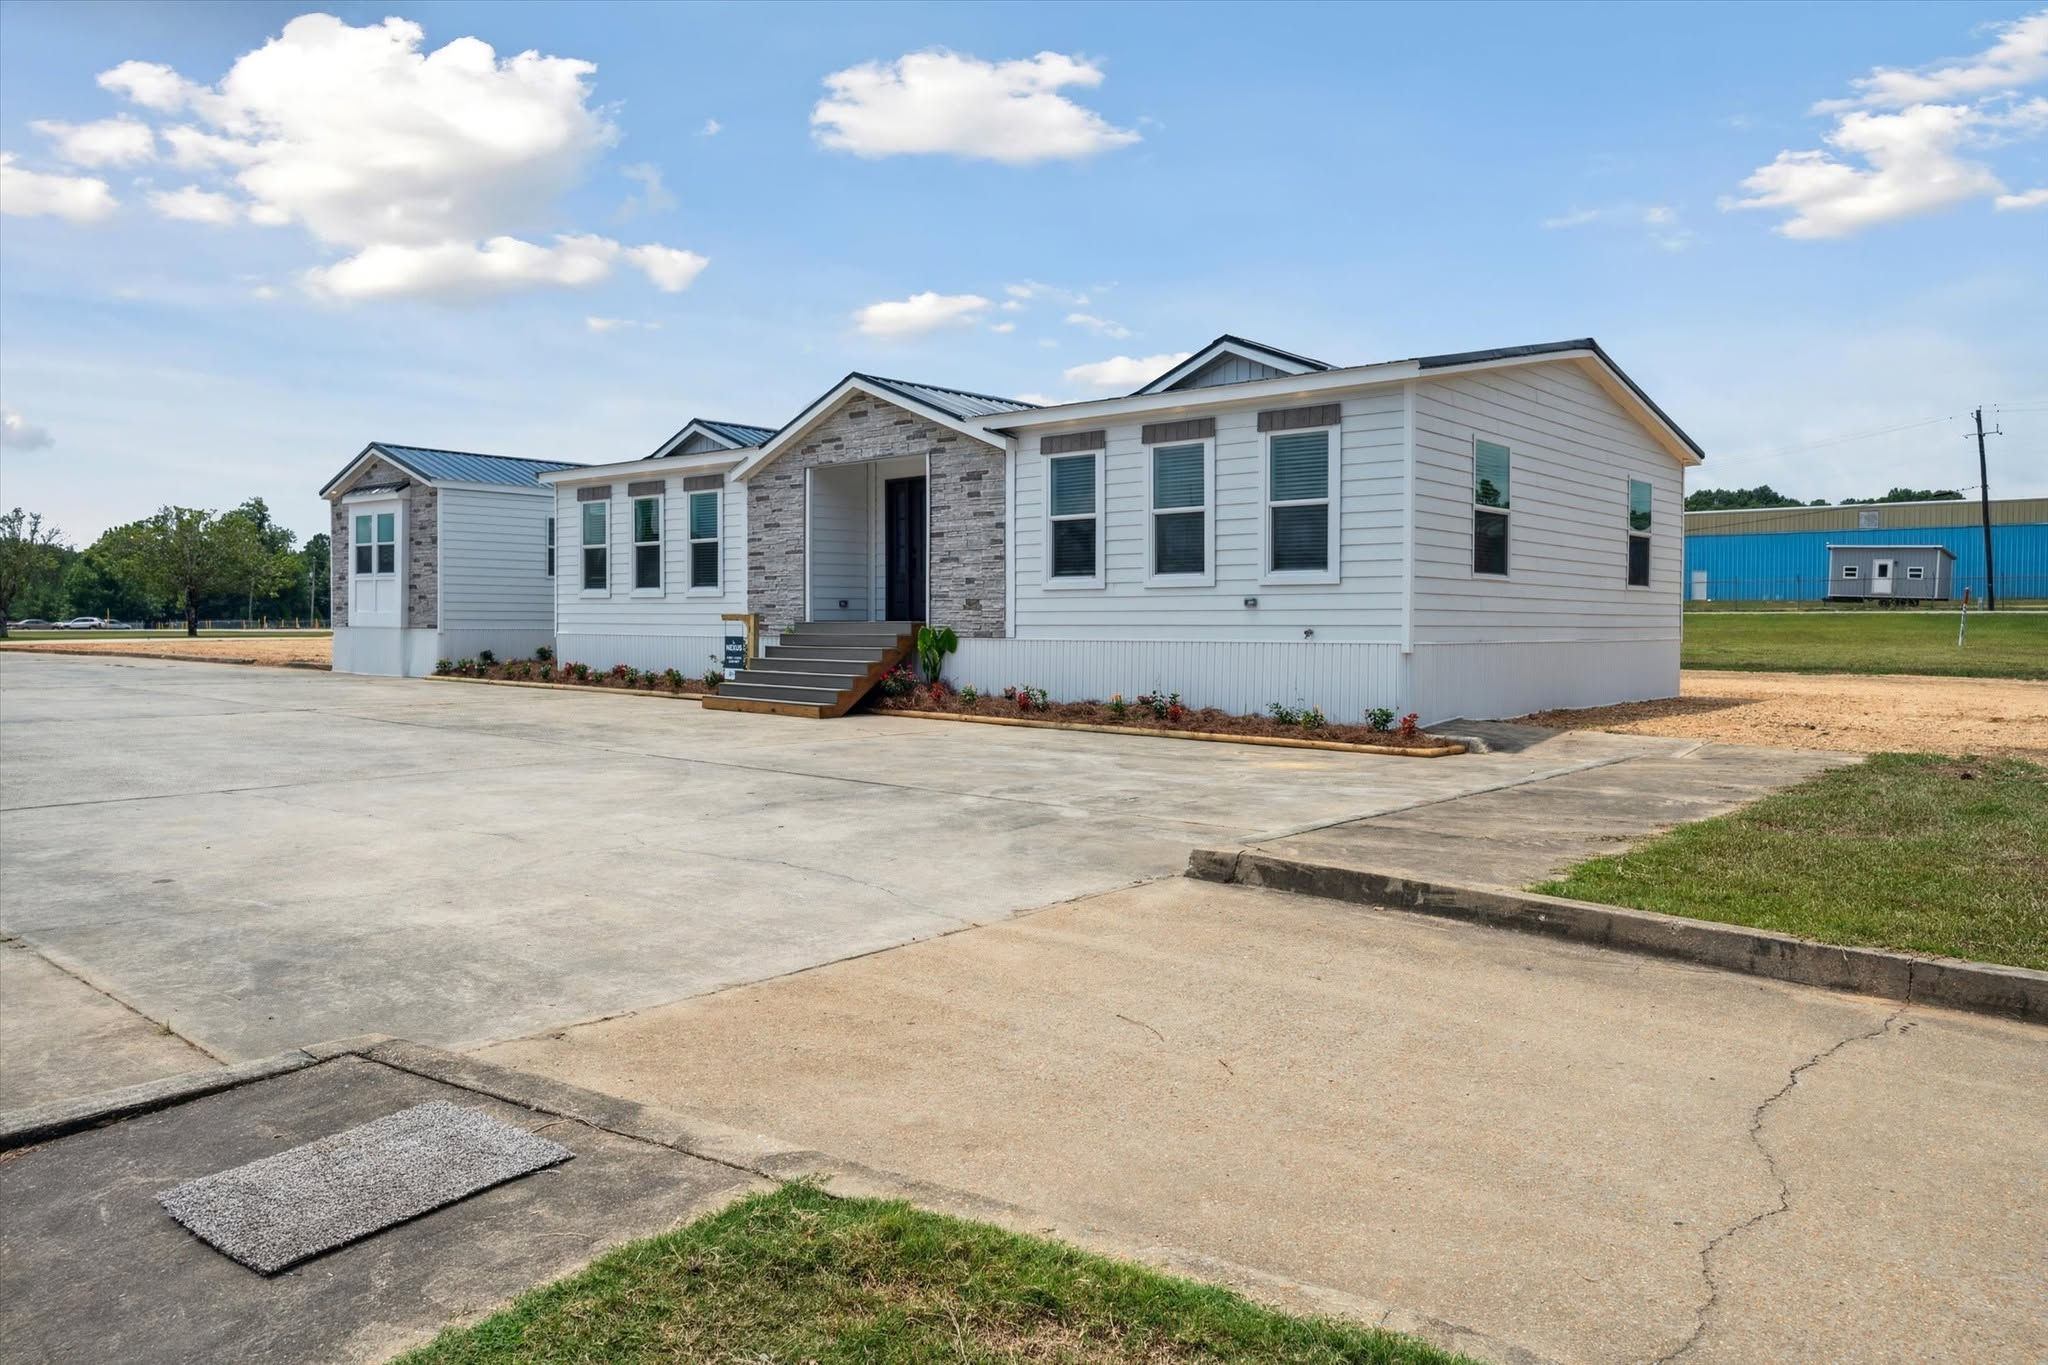
With approximately 2,538 square feet, The Nexus offers plenty of room for comfortable everyday living. The expansive footprint provides space for entertaining, relaxing, working, and spending time with family.
Four Spacious Bedrooms

The home features four bedrooms, giving families plenty of private sleeping space. The additional rooms can also provide flexibility for guests, children, or other household needs.
Two and a Half Bathrooms
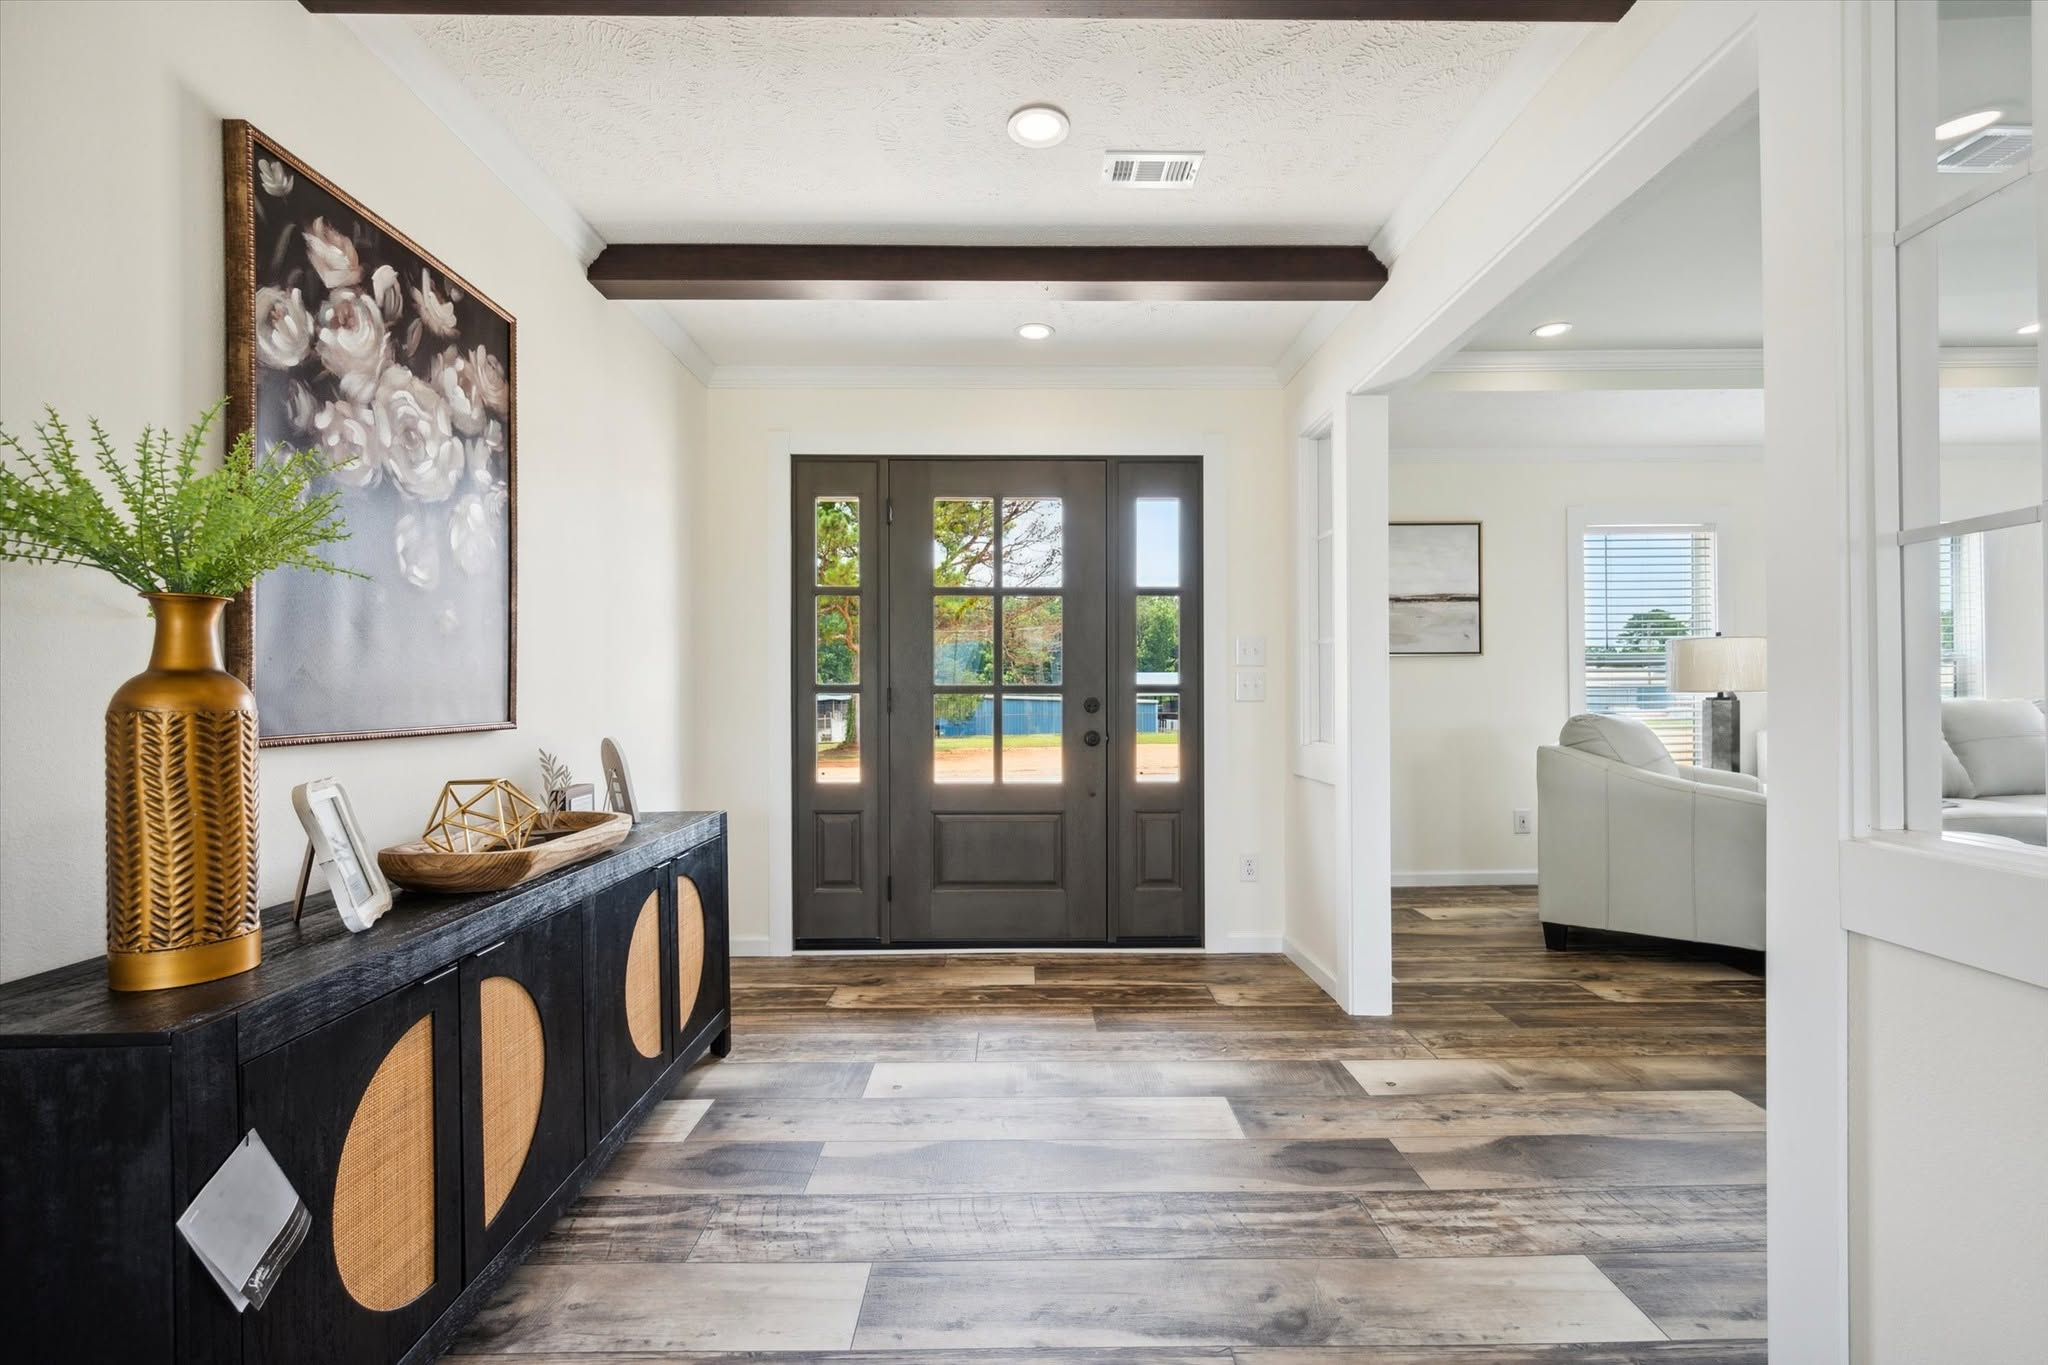
The Nexus includes 2.5 bathrooms, adding convenience to its large floor plan. Multiple bathrooms can make busy mornings and family routines much easier.
Flexible Den Space

In addition to four bedrooms, The Nexus includes a dedicated den. This flexible area could be used as a home office, study, entertainment room, playroom, or quiet retreat.
Designed for Modern Family Living

As a triple-wide home, The Nexus provides an expansive layout that goes beyond the typical manufactured-home footprint. Its combination of bedrooms, bathrooms, and flexible living areas is designed for households that want more space.
Built by Bravo Homebuilders

Bravo Homebuilders designed The Nexus as its first-ever triple-wide offering. The model expands the company’s home lineup with a larger configuration aimed at buyers looking for substantial living space.
Explore The Nexus Floor Plan
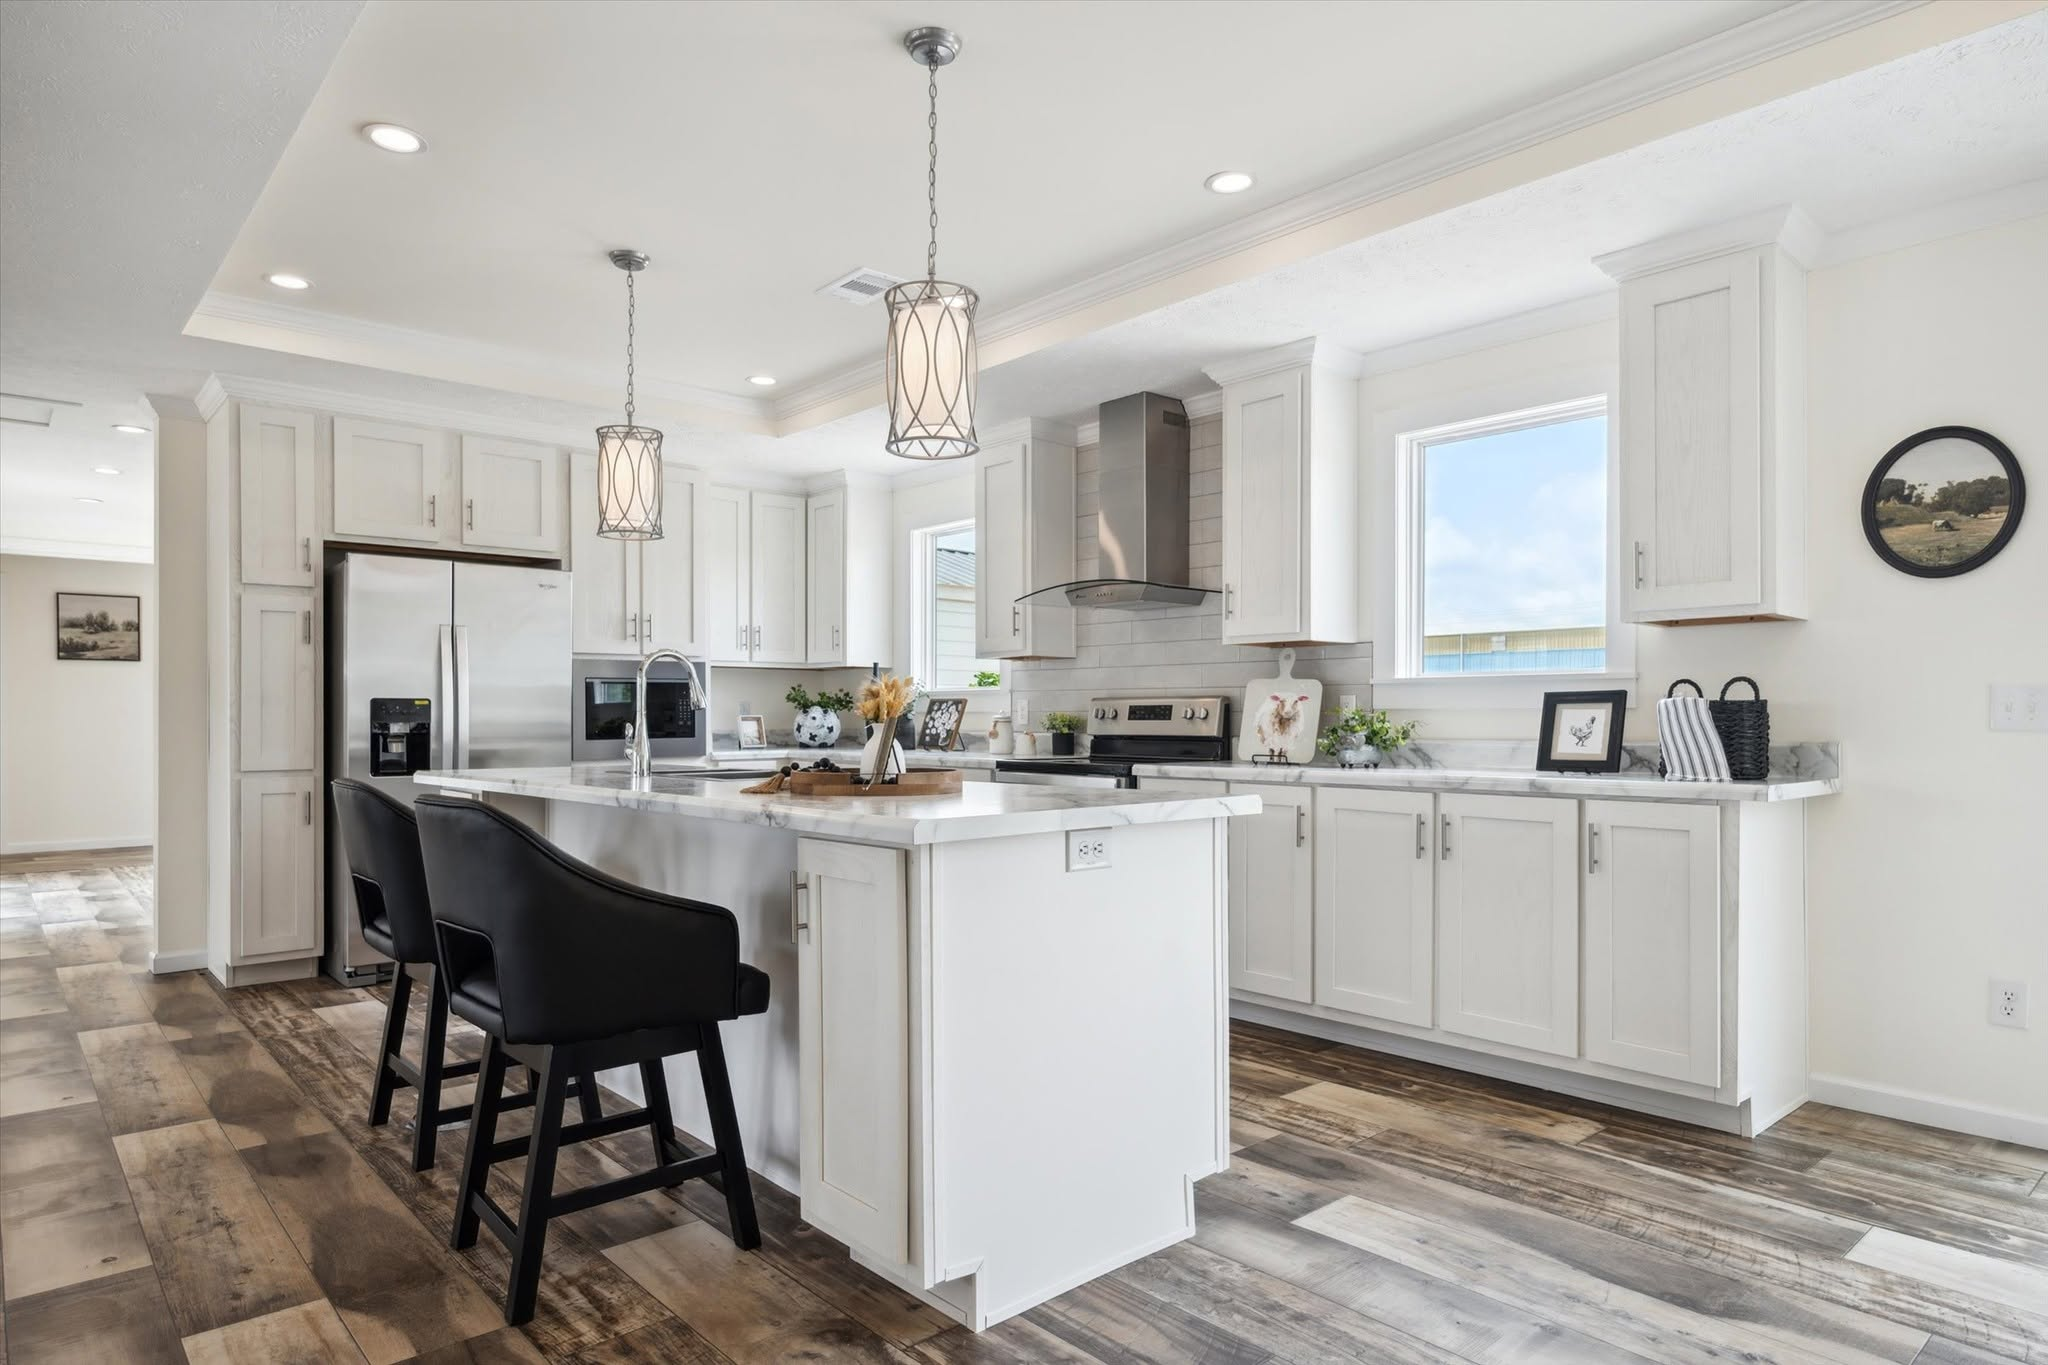
The Nexus offers 4 bedrooms, 2.5 bathrooms, a den, and 2,538 square feet in a spacious triple-wide configuration. For floor-plan details, current availability, specifications, and ordering information, buyers should review the official model information and contact the representative directly.