Explore Blackstone Creek Retreat, a 3-bed, 2-bath, 1,820 sq ft farmhouse with vaulted ceilings, wood accents, stone fireplace, and island kitchen.
Blackstone Creek Retreat: Bold Modern Farmhouse Living

Blackstone Creek Retreat is a stunning modern farmhouse offering 1,820 sq ft of thoughtfully designed living space. With 3 bedrooms and 2 bathrooms, this home blends dramatic contemporary style with warm farmhouse character. Its bold black exterior, natural wood accents, inviting covered porch, and spacious interior create an appealing home designed around comfort and everyday living.
Bold Black Farmhouse Exterior

The striking black exterior gives Blackstone Creek Retreat a sophisticated and distinctive appearance. Clean architectural lines enhance the modern farmhouse aesthetic, while the dark finish creates an attractive backdrop for the home’s warmer natural details. The result is memorable curb appeal with a timeless character.
Warm Natural Wood Accents

Natural wood accents soften the dramatic black exterior and bring warmth to the overall design. These carefully placed timber details create beautiful contrast while reinforcing the farmhouse-inspired architecture. The combination of dark finishes and natural materials gives the home a welcoming yet contemporary personality.
Inviting Covered Front Porch

A covered front porch creates a comfortable transition between the outdoors and the main entrance. Beyond enhancing curb appeal, the porch provides additional space for seating and relaxation. Its welcoming design adds another layer of traditional farmhouse charm to the modern exterior.
Soaring Vaulted Ceilings
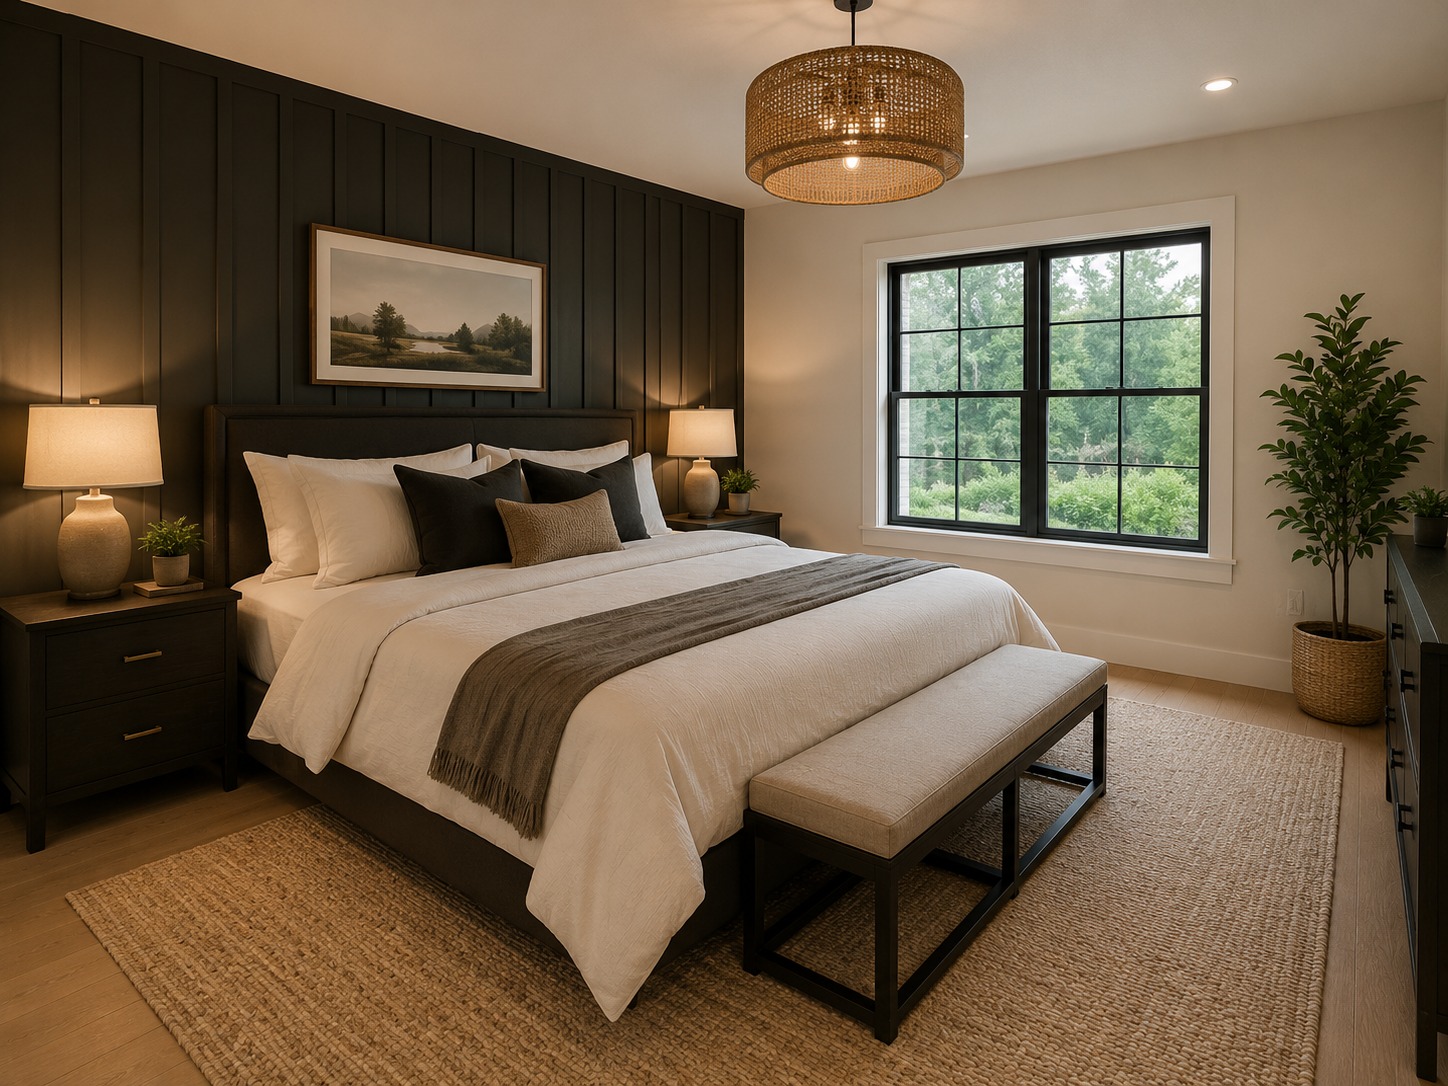
Inside, vaulted ceilings make the main living areas feel larger, brighter, and more open. The additional height creates an impressive sense of space while complementing the home’s open-concept design. This architectural feature also helps establish a dramatic focal point within the central gathering area.
Cozy Stone Fireplace

A beautiful stone fireplace anchors the living room and introduces natural texture to the interior. It creates an inviting gathering place for family and guests while complementing the home’s warm wood details. The combination of stone and timber reinforces the comfortable modern farmhouse atmosphere.
Oversized Island Kitchen

The spacious kitchen features an oversized central island that provides valuable preparation space, seating, and storage. Its open connection to the surrounding living and dining areas makes the kitchen ideal for casual meals, entertaining guests, and everyday family gatherings.
Three Bedrooms and Two Bathrooms

With 3 bedrooms and 2 bathrooms, Blackstone Creek Retreat provides a practical floor plan for comfortable everyday living. Secondary bedrooms offer flexibility for children, overnight guests, or a home office, while the two-bathroom configuration adds convenience for residents and visitors.
A Stylish and Comfortable Farmhouse Retreat
Blackstone Creek Retreat combines 3 bedrooms, 2 bathrooms, 1,820 sq ft of living space, a bold black exterior, covered porch, vaulted ceilings, stone fireplace, and oversized island kitchen. Its open-concept layout and warm architectural details create a beautiful balance of modern farmhouse style, functionality, and everyday comfort.