Explore the Daniel 1,024 sq ft tiny home with 2 bedrooms, 2 baths, a spacious living area, kitchen, porch, and smart single-level design.
Daniel Tiny Home Overview

The Daniel is a 1,024-square-foot home designed to provide a practical balance of comfort, functionality, and efficient use of space. Its single-level layout includes two bedrooms, two bathrooms, a kitchen, living room, and a covered porch.
Spacious Layout for a Tiny Home

Despite its compact footprint, the Daniel offers a surprisingly spacious interior. The floor plan measures approximately 68 feet in overall length and 17 feet in width, creating a long, efficient layout with clearly defined living and private areas.
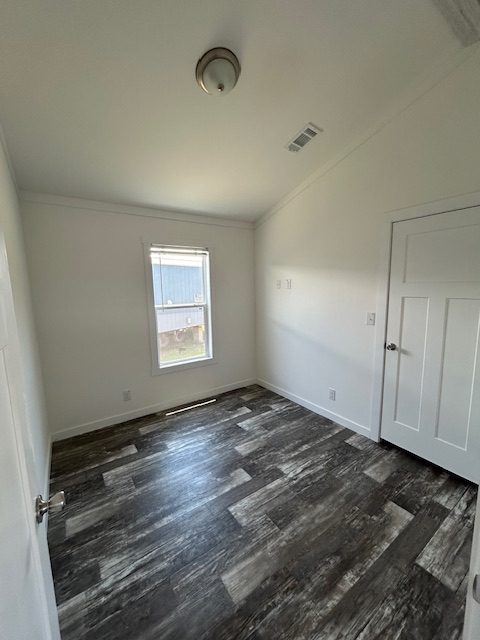
Comfortable Primary Bedroom
The primary bedroom is positioned toward one end of the home and provides a dedicated private retreat. Its layout includes room for bedroom furniture while maintaining convenient access to the nearby bathroom and other essential areas.
Second Bedroom for Flexible Living

The second bedroom provides additional space for family members, guests, or a home office. This flexibility makes the Daniel suitable for different household needs without requiring a much larger home.
Open Kitchen and Living Area

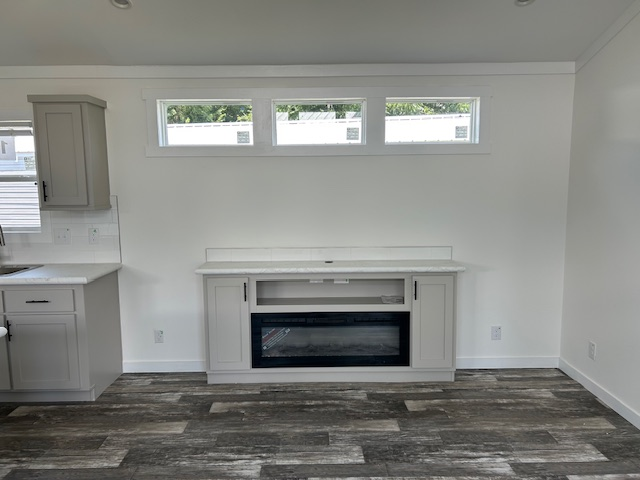
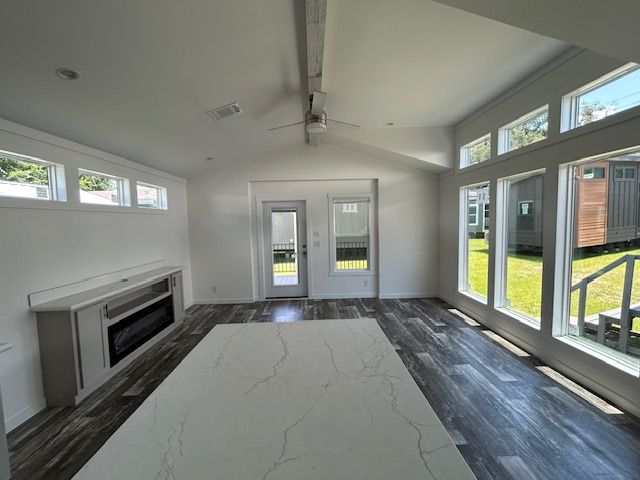
The kitchen connects directly with the main living space, creating an open area for everyday activities and entertaining. The living room provides generous usable space, while the kitchen layout keeps essential appliances and work areas within easy reach.
Two-Bathroom Convenience
Having two bathrooms adds practical value to the Daniel floor plan. The arrangement allows residents and guests to have convenient bathroom access while helping maintain privacy between the home’s main living and sleeping areas.
Covered Porch for Outdoor Space
An 8-foot porch extends from the main living area, adding useful outdoor space to the home. It can serve as a place to sit, relax, enjoy the surroundings, or create an additional transition area between indoors and outdoors.
Is the Daniel a Practical Alternative to a Traditional House?

The Daniel demonstrates how a smaller home can combine essential rooms, comfortable living space, and outdoor functionality within 1,024 square feet. For buyers who prioritize efficient space and simpler living, this floor plan offers a practical alternative to a larger traditional house.
What type of construction , is it similar to a cheap mobil or modusl home? Wall panels not Sheetrock thin framing etc ? And is the porch part of the SQ ft and HVAC, water heaters etc included