Discover The Weston #68, an 1,832 sq. ft. 3-bed, 2.5-bath home with 11-ft ceilings, fireplace, huge island and butler’s pantry.
The Weston #68: A Fan-Favorite Home
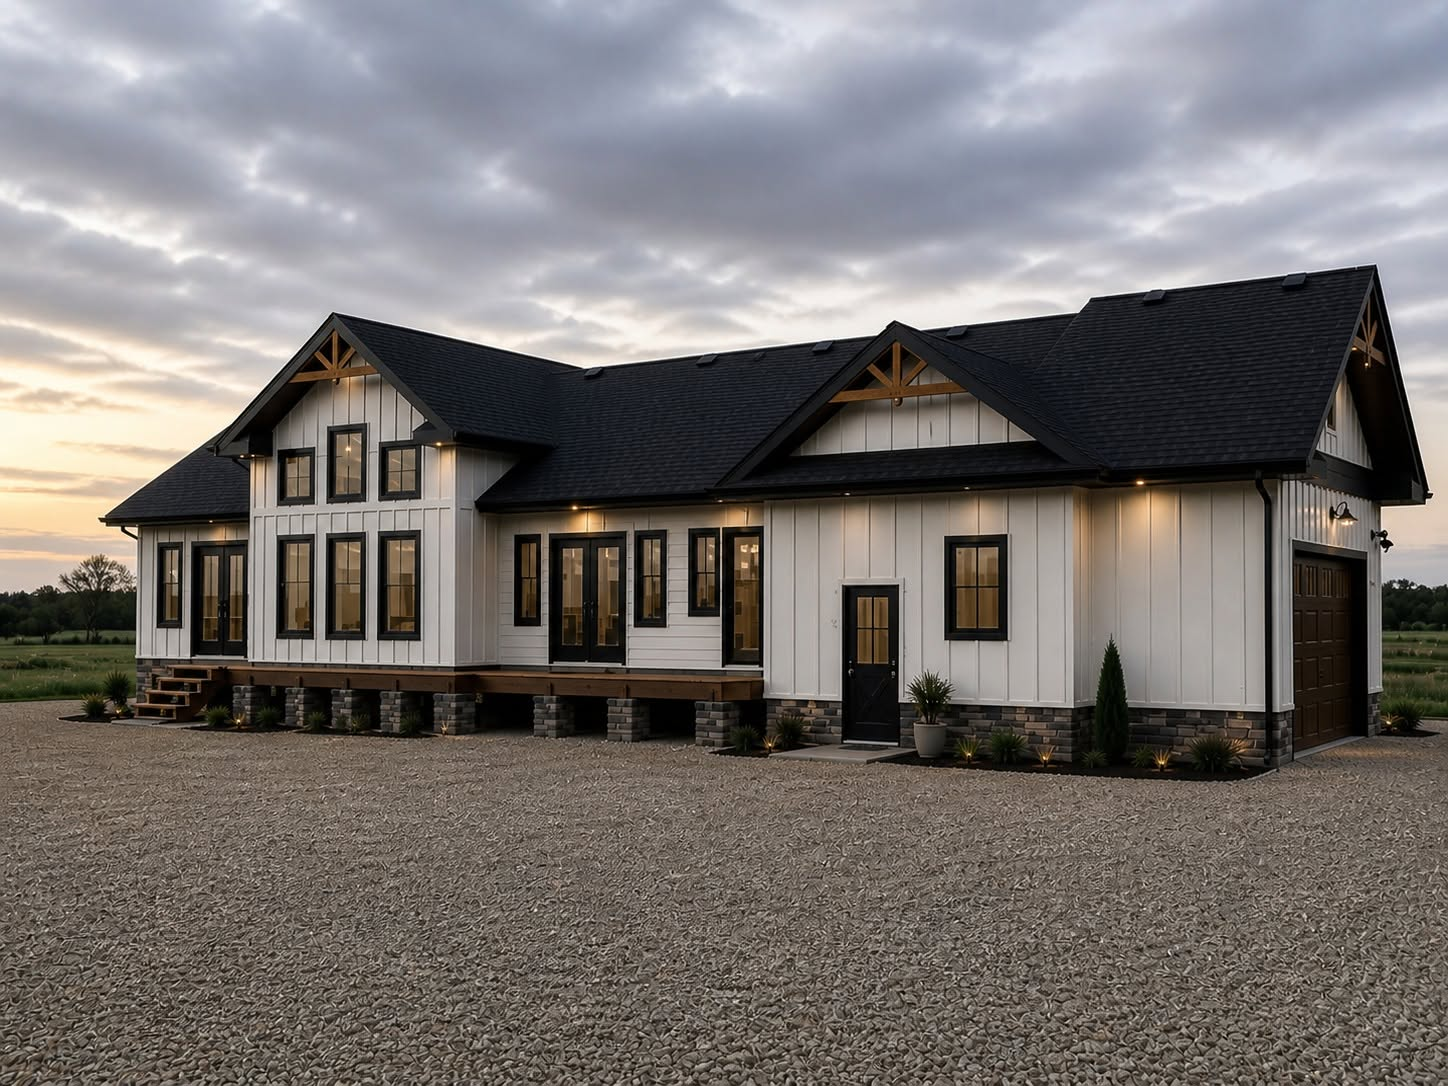
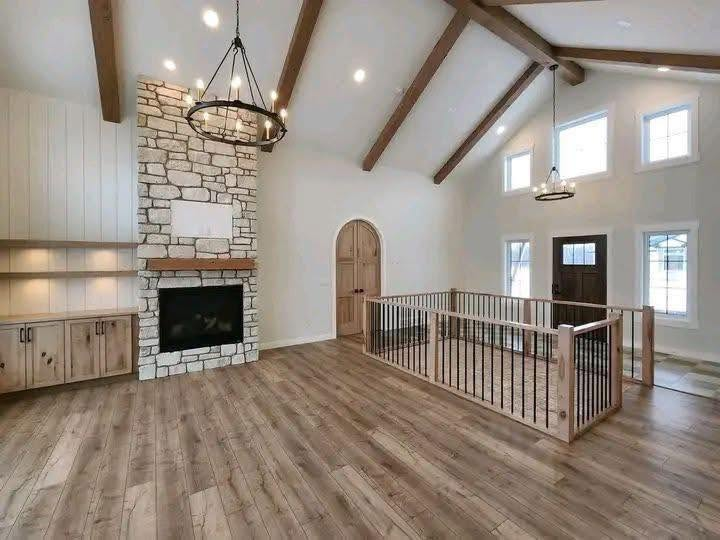
The Weston #68 combines modern design, spacious living, and customizable features in one impressive floor plan. With 1,832 square feet, three bedrooms, and 2.5 bathrooms, it offers plenty of room for comfortable everyday living.
Spacious 3-Bedroom Floor Plan
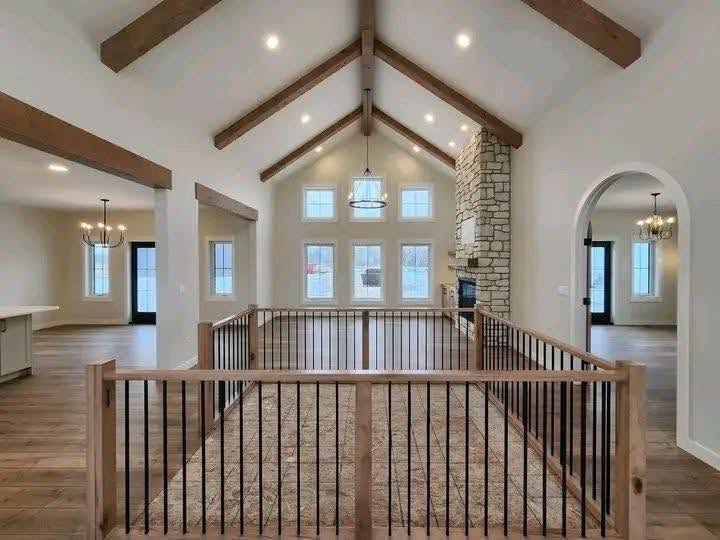
With 3 bedrooms and 2.5 bathrooms, The Weston is designed to accommodate families who want comfortable private spaces along with generous shared living areas.
Dramatic 11-Foot Ceilings
One of the standout features is the impressive 11-foot ceilings, creating an open and airy atmosphere throughout the main living areas. The added vertical space gives the home a more expansive feel.
Cozy Fireplace With Built-Ins
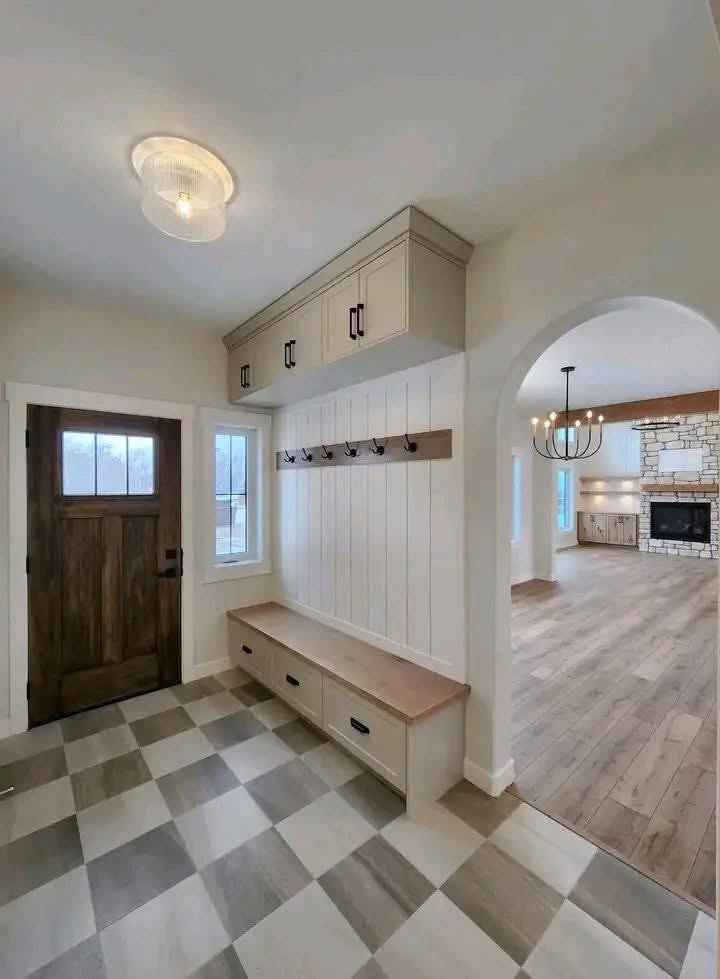
The fireplace with built-in storage adds both warmth and character to the living area. It creates a natural focal point while providing useful space for décor, entertainment, and storage.
Oversized Kitchen Island
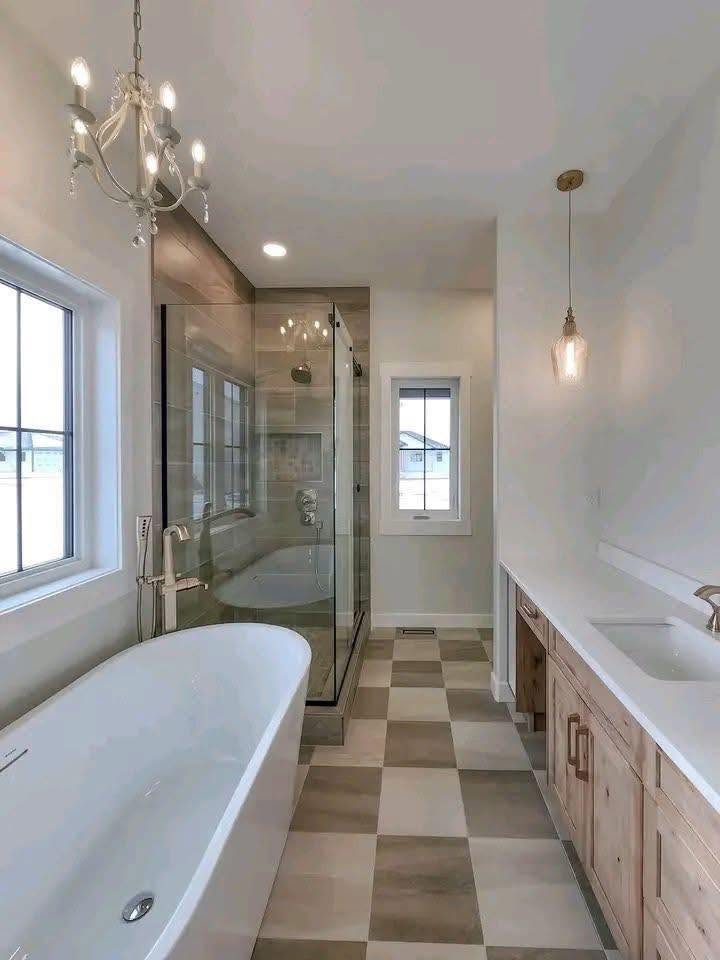
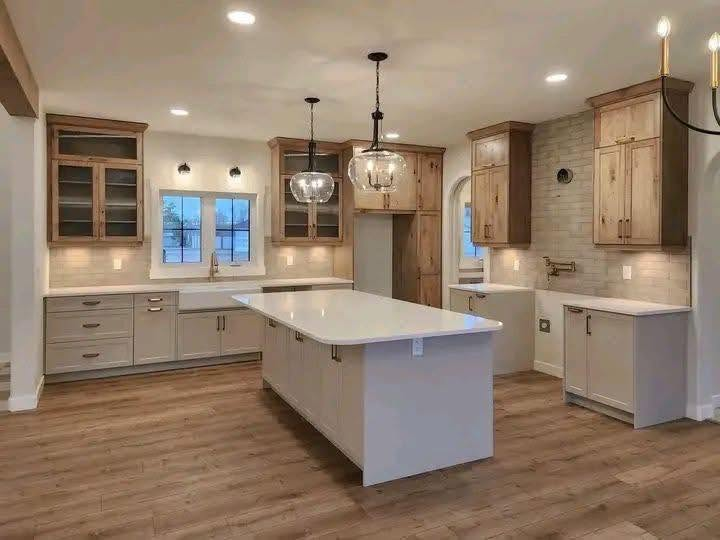
The kitchen is built for both cooking and gathering, featuring a huge island that provides additional workspace and seating. It’s an ideal centerpiece for family meals and entertaining.
Convenient Butler’s Pantry
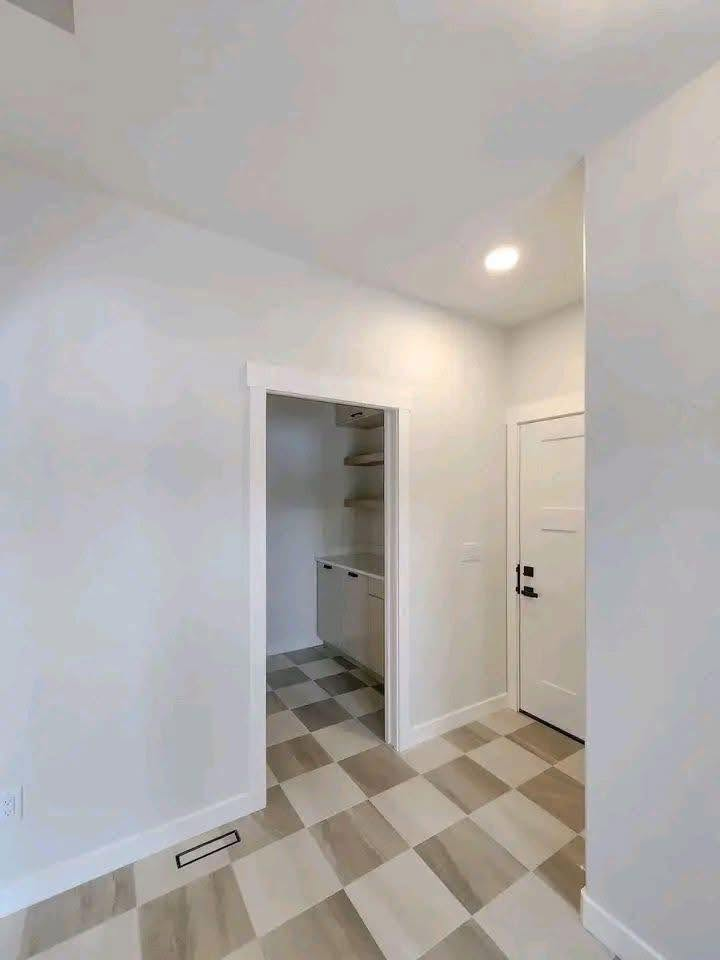
A dedicated butler’s pantry adds valuable storage and preparation space while helping keep the main kitchen organized. This feature brings an elevated, custom-home feel to the floor plan.
Two Mirrored Layout Options

The Weston #68 is available with two mirrored layouts, giving buyers additional flexibility when choosing the configuration that works best for their property and lifestyle.
Fully Customizable Design
The home is fully customizable, allowing buyers to personalize the design and create a living space that reflects their preferences. From the layout to selected finishes, customization can make the Weston feel uniquely yours.