Explore The Ironwood Ranch, a 4-bed, 3-bath, 2,480 sq ft farmhouse with timber accents, a spacious porch, vaulted ceilings, and island kitchen.
The Ironwood Ranch: Bold Modern Farmhouse Living

The Ironwood Ranch is a striking modern farmhouse offering 2,480 sq ft of thoughtfully designed living space. With 4 bedrooms and 3 bathrooms, this home combines a bold black farmhouse exterior with warm timber accents and inviting architectural details. Its spacious porch, vaulted ceilings, exposed beams, and open-concept layout create a comfortable environment for modern family living.
Bold Black Farmhouse Exterior
The dramatic black exterior gives The Ironwood Ranch a distinctive and sophisticated appearance. Clean farmhouse lines and contemporary details work together to create strong curb appeal, while the dark finish provides an attractive contrast against the home’s natural timber elements.
Warm Natural Timber Accents

Timber accents add warmth and character to the bold exterior design. Natural wood tones soften the dark color palette while emphasizing the home’s farmhouse inspiration. These architectural details create an appealing combination of rustic character and modern sophistication.
Spacious Covered Porch

A generous covered porch enhances the welcoming personality of The Ironwood Ranch. The additional outdoor living space provides room for comfortable seating and relaxation while creating an inviting transition between the exterior and the home’s main entrance.
Vaulted Ceilings and Exposed Beams
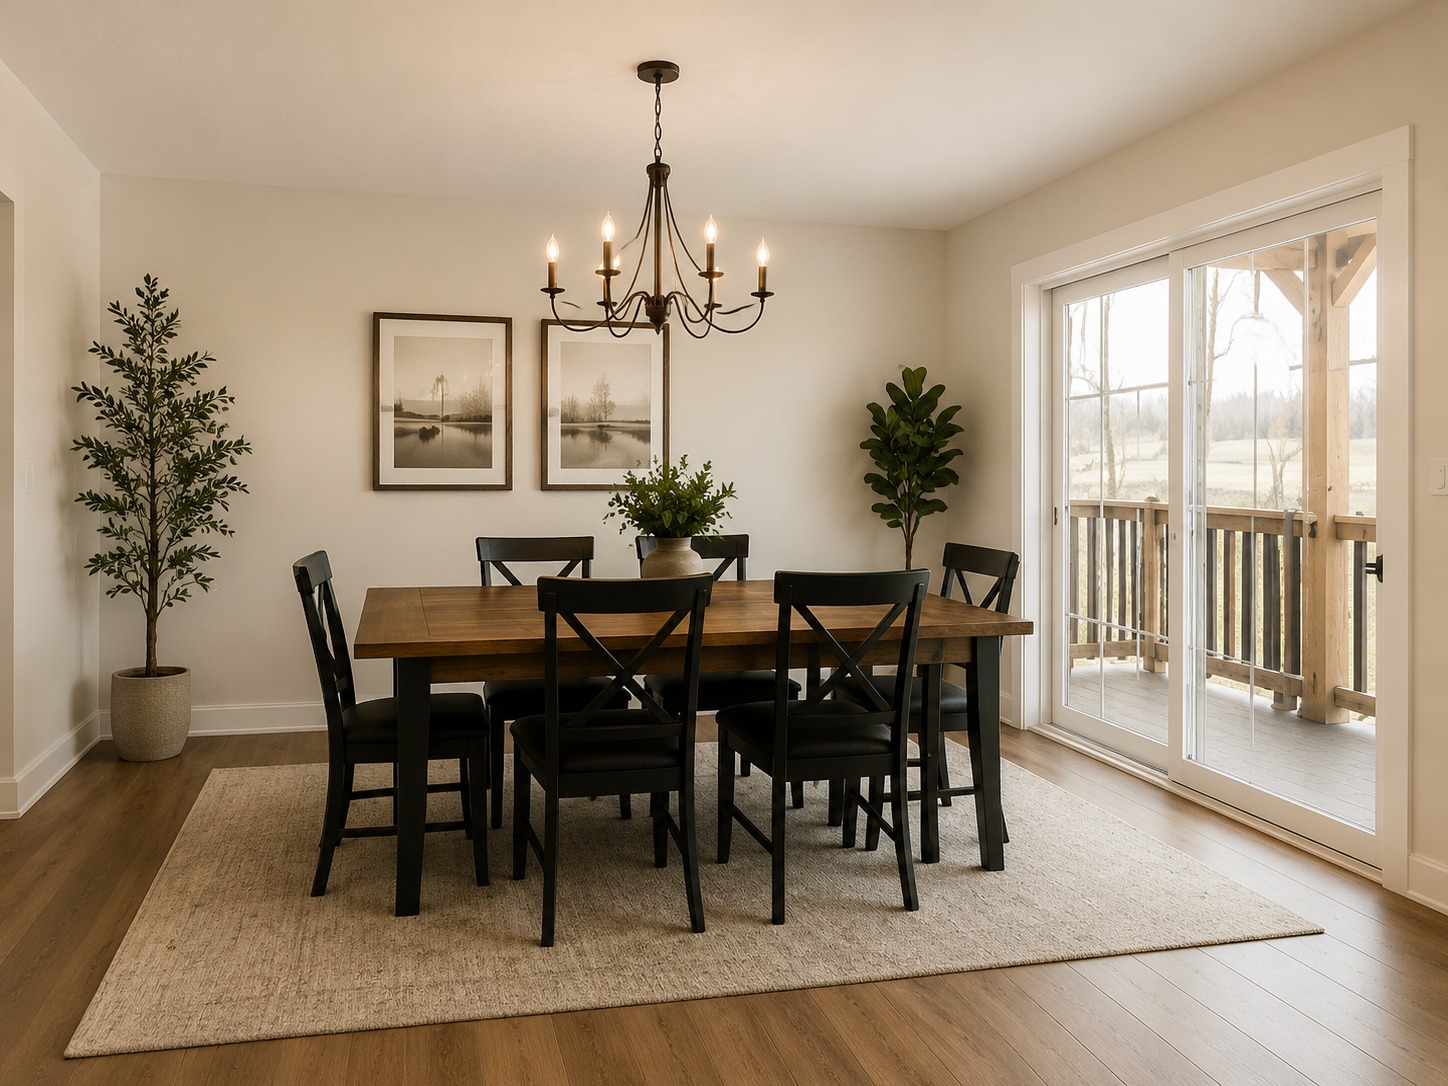
Inside, vaulted ceilings create an impressive sense of height and openness throughout the main living spaces. Exposed timber beams highlight the ceiling structure and introduce natural texture, giving the interior a warm farmhouse character while maintaining a spacious modern atmosphere.
Beautiful Open-Concept Island Kitchen
The island kitchen serves as a central gathering point within the home. A spacious island provides valuable preparation space, seating, and storage, while the open design maintains a natural connection with the dining and living areas. This arrangement is ideal for family meals and entertaining guests.
Bright and Spacious Living Areas

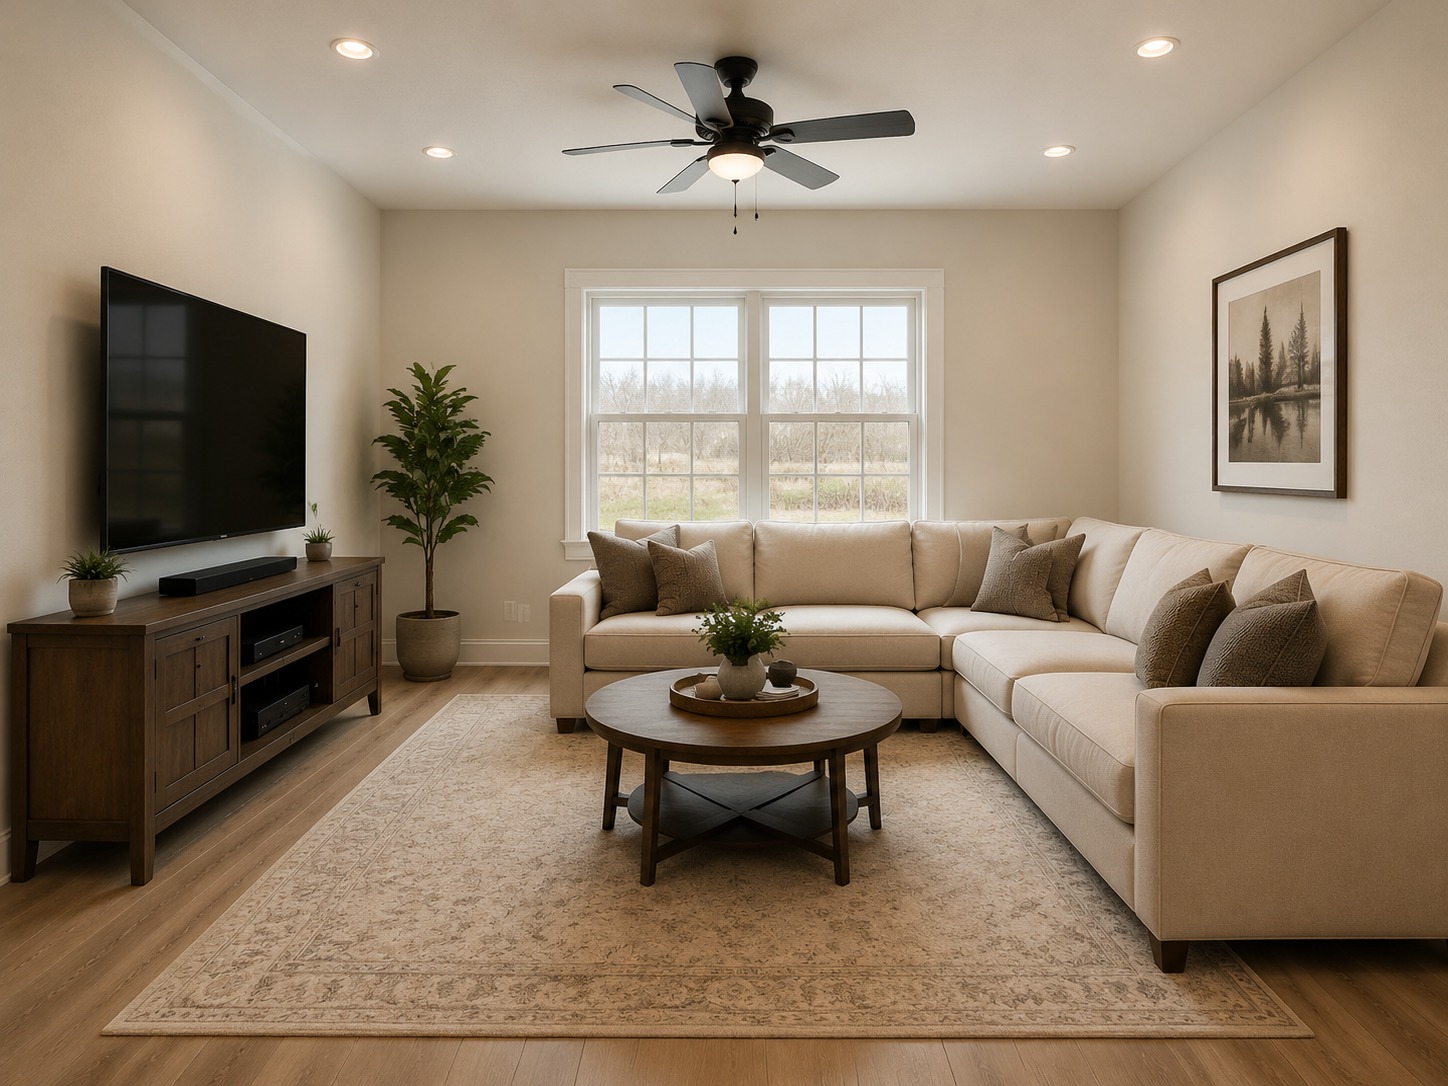
The open-concept floor plan allows the primary gathering spaces to flow naturally together. The connected kitchen, dining, and living areas create a bright and flexible environment that supports everything from relaxed everyday routines to larger family gatherings.
Four Bedrooms and Three Bathrooms

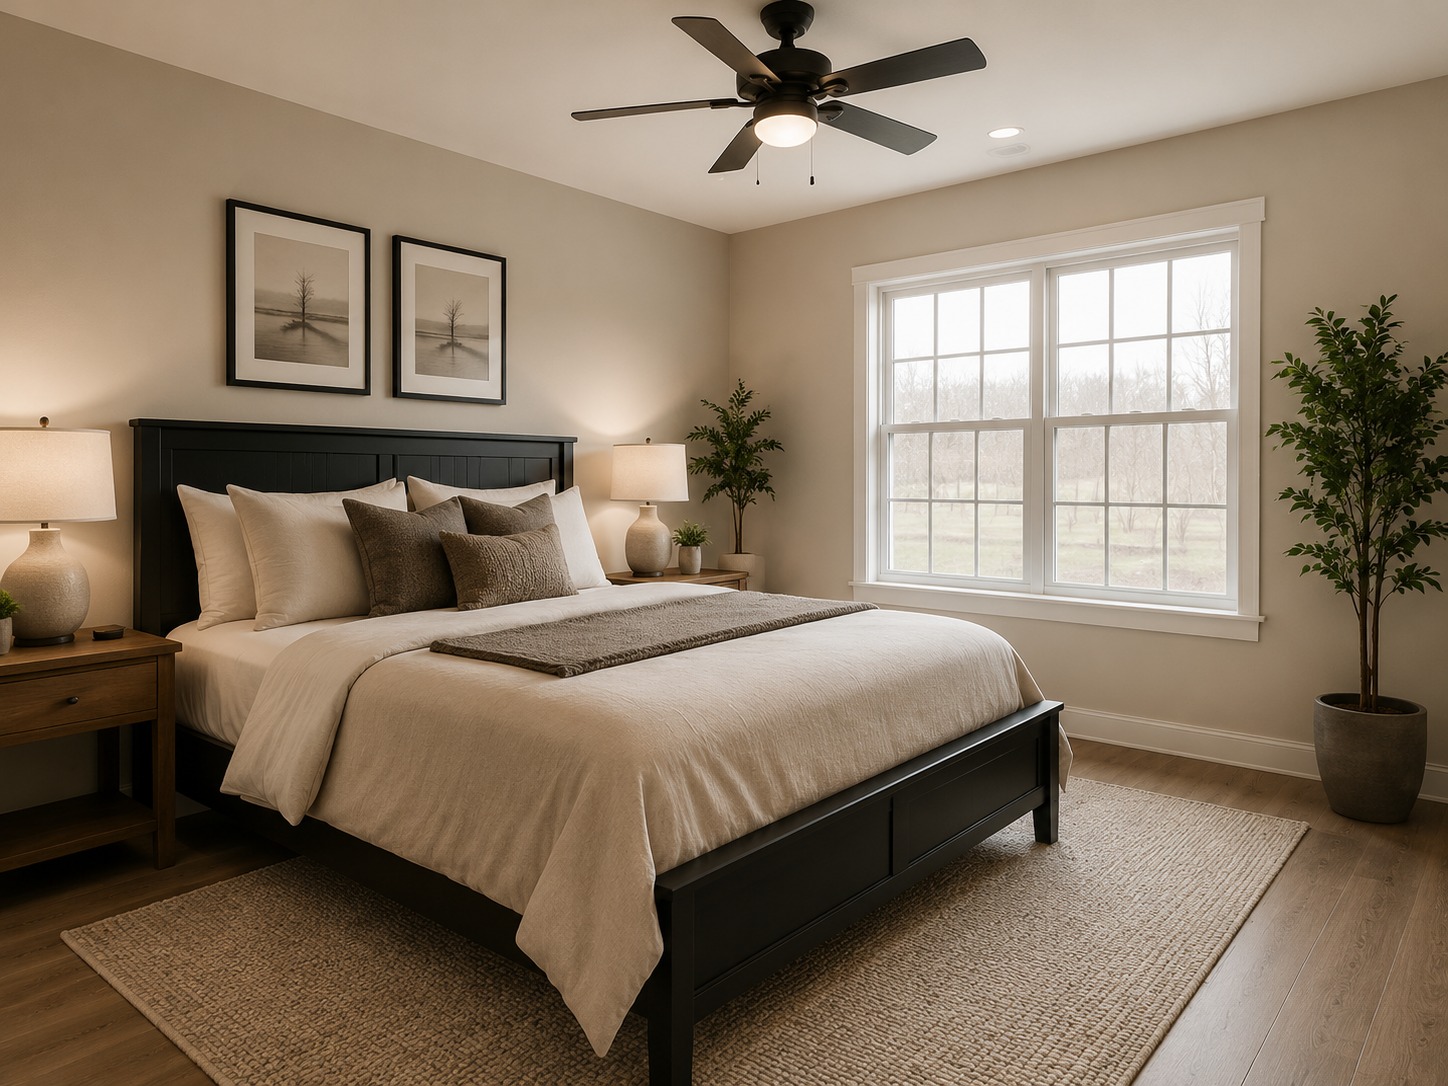
With 4 bedrooms and 3 bathrooms, The Ironwood Ranch provides generous space for a modern household. Secondary bedrooms can accommodate family members, overnight guests, or a home office, while multiple bathrooms provide additional convenience and privacy.
Modern Farmhouse Comfort with Ranch Character

The Ironwood Ranch combines 4 bedrooms, 3 bathrooms, 2,480 sq ft of living space, a bold black exterior, timber accents, a spacious porch, vaulted ceilings, exposed beams, and an open island kitchen. Its thoughtful combination of farmhouse character and contemporary functionality creates a stylish and welcoming home for comfortable everyday living.