Explore Mountain View Timber Lodge, a 4-bed, 3-bath, 2,680 sq ft farmhouse with timber beams, soaring ceilings, stone fireplace, and island kitchen.
Mountain View Timber Lodge: Rustic Modern Farmhouse Living

Mountain View Timber Lodge is a striking mountain-inspired farmhouse offering 2,680 sq ft of thoughtfully designed living space. With 4 bedrooms and 3 bathrooms, this spacious home combines rustic architectural character with modern comfort. Exposed timber beams, soaring ceilings, a cozy stone fireplace, and bright open living areas create an inviting retreat for everyday family life.
Striking Mountain Farmhouse Design

The home captures the warmth of traditional mountain architecture while incorporating the clean lines of modern farmhouse design. Strong rooflines, natural materials, and thoughtfully balanced details give Mountain View Timber Lodge a distinctive appearance with timeless curb appeal.
Warm Exposed Timber Beams

Exposed timber beams are a defining feature of the home’s character. Their natural texture and rich wood tones bring warmth to the interior while emphasizing the craftsmanship of the design. Combined with modern finishes, the beams create an appealing balance between rustic charm and contemporary elegance.
Soaring Ceilings and Open Spaces
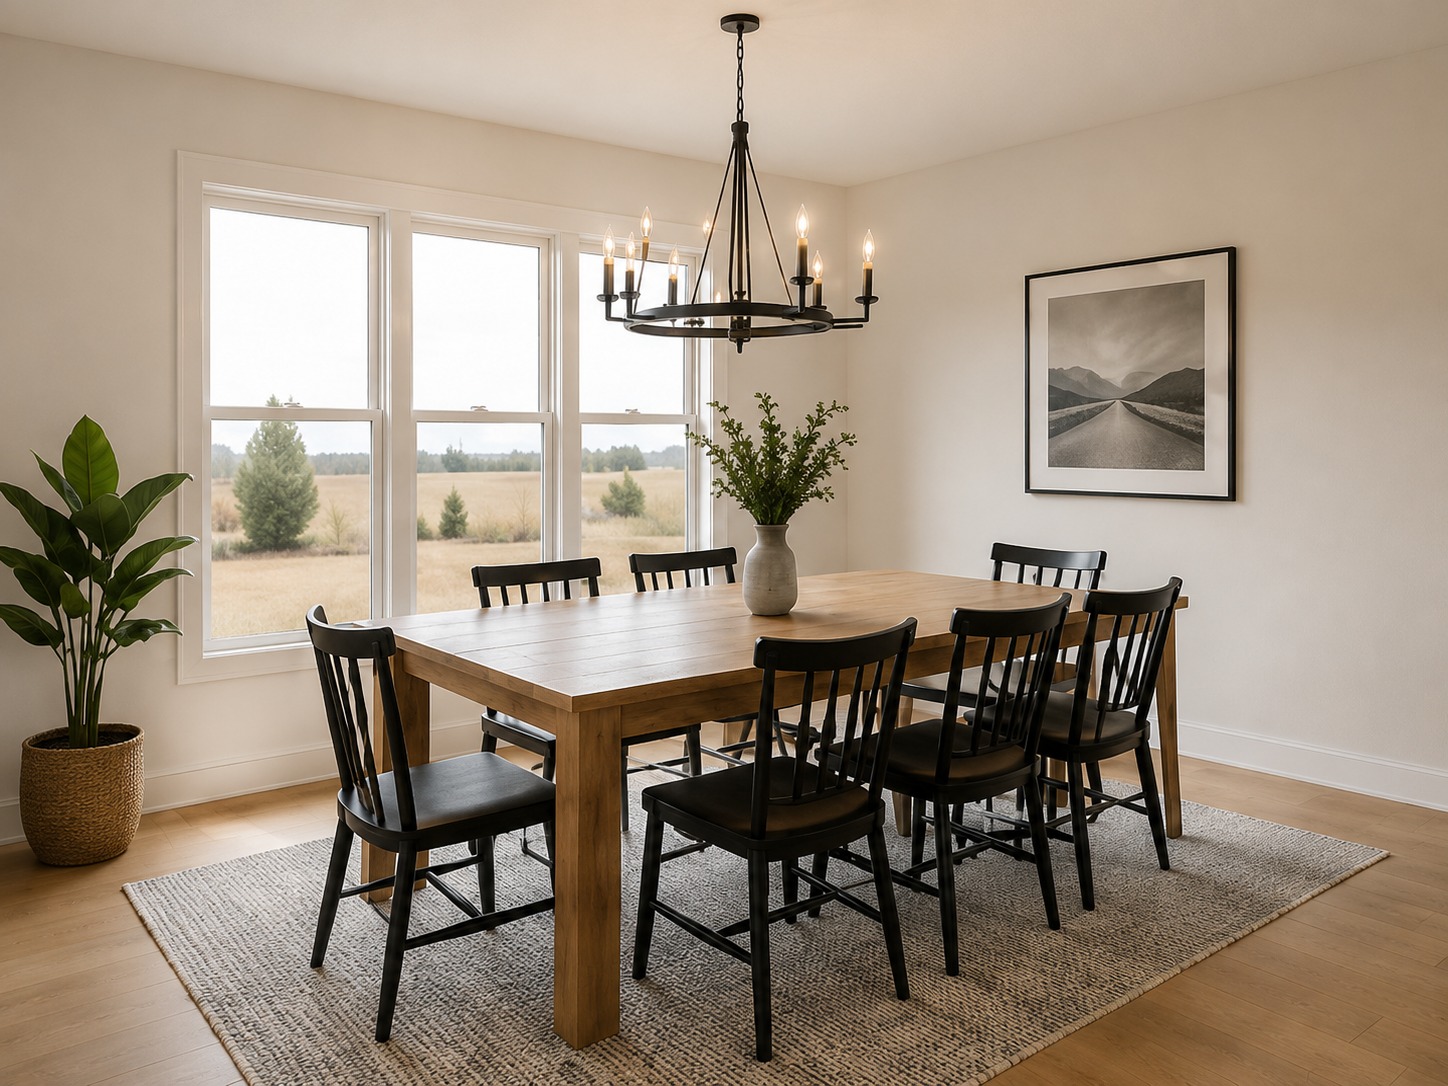
Soaring ceilings give the primary living areas an impressive sense of height and openness. The additional vertical space helps the interior feel larger and brighter while creating a dramatic architectural focal point above the main gathering areas.
Cozy Stone Fireplace
A beautiful stone fireplace anchors the main living room and provides a warm gathering place for family and guests. Its natural texture pairs beautifully with the exposed timber beams, reinforcing the mountain farmhouse character while creating a comfortable and welcoming atmosphere.
Oversized Island Kitchen

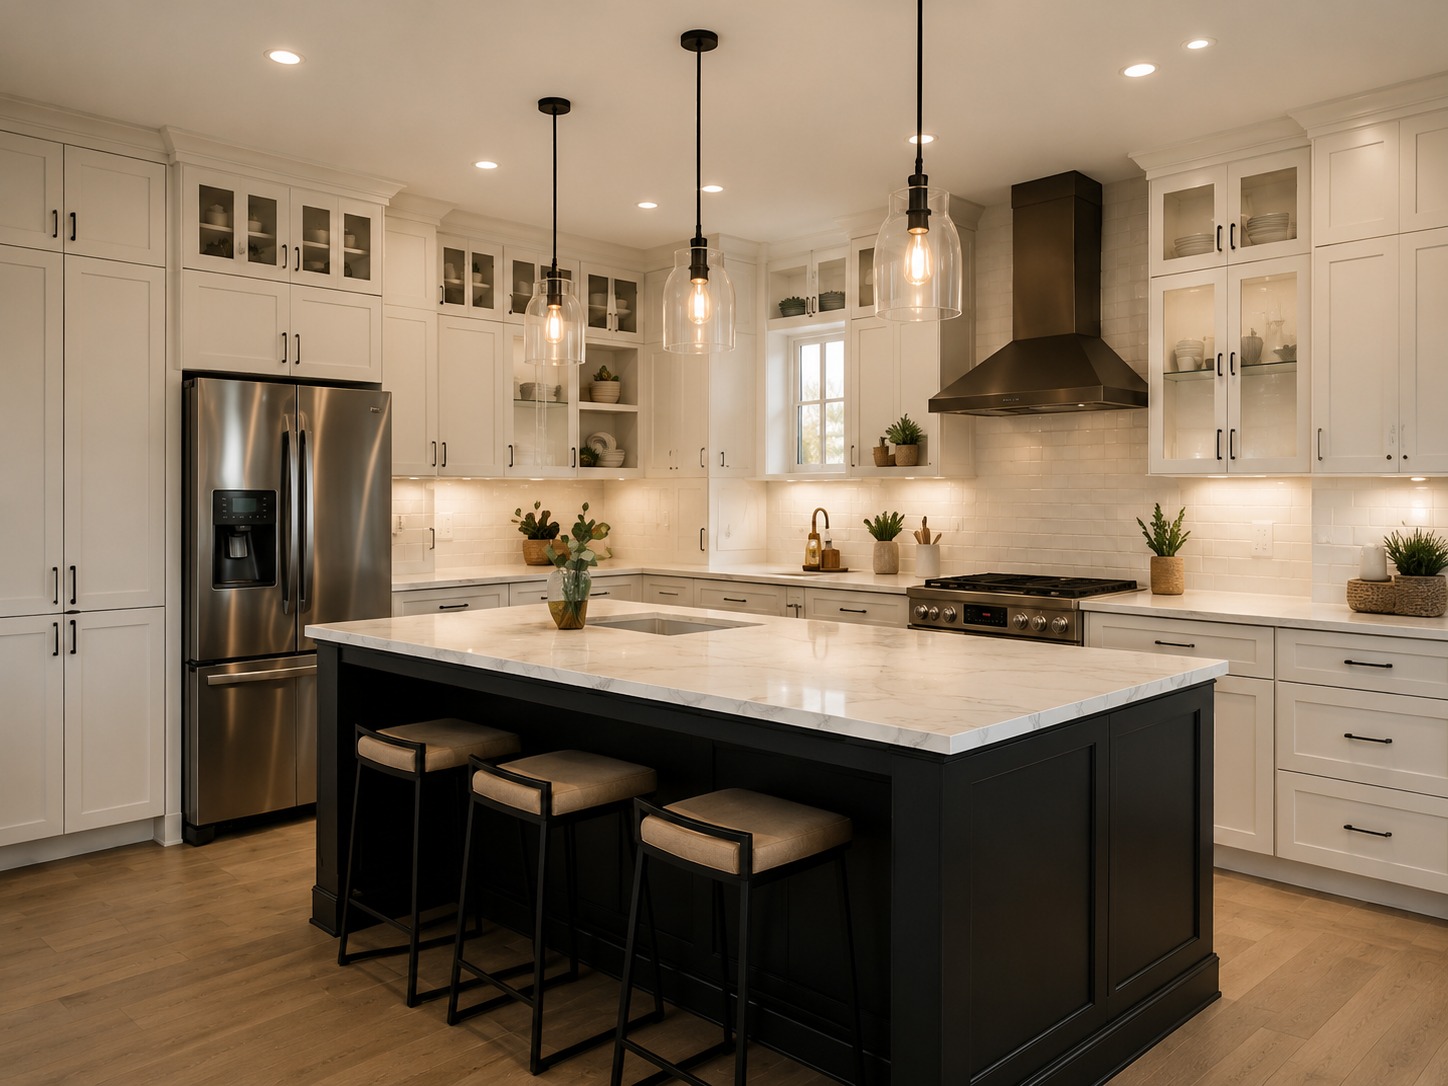
The spacious kitchen is centered around an oversized island that provides generous room for meal preparation, casual dining, and entertaining. Ample storage, expansive work surfaces, and an open connection to the surrounding living spaces make the kitchen a functional centerpiece of the home.
Spacious Open-Concept Living
An open-concept floor plan seamlessly connects the kitchen, dining area, and main living room. This arrangement creates an inviting environment for family gatherings and entertaining while maintaining an airy flow throughout the home’s most frequently used spaces.
Four Bedrooms and Three Bathrooms
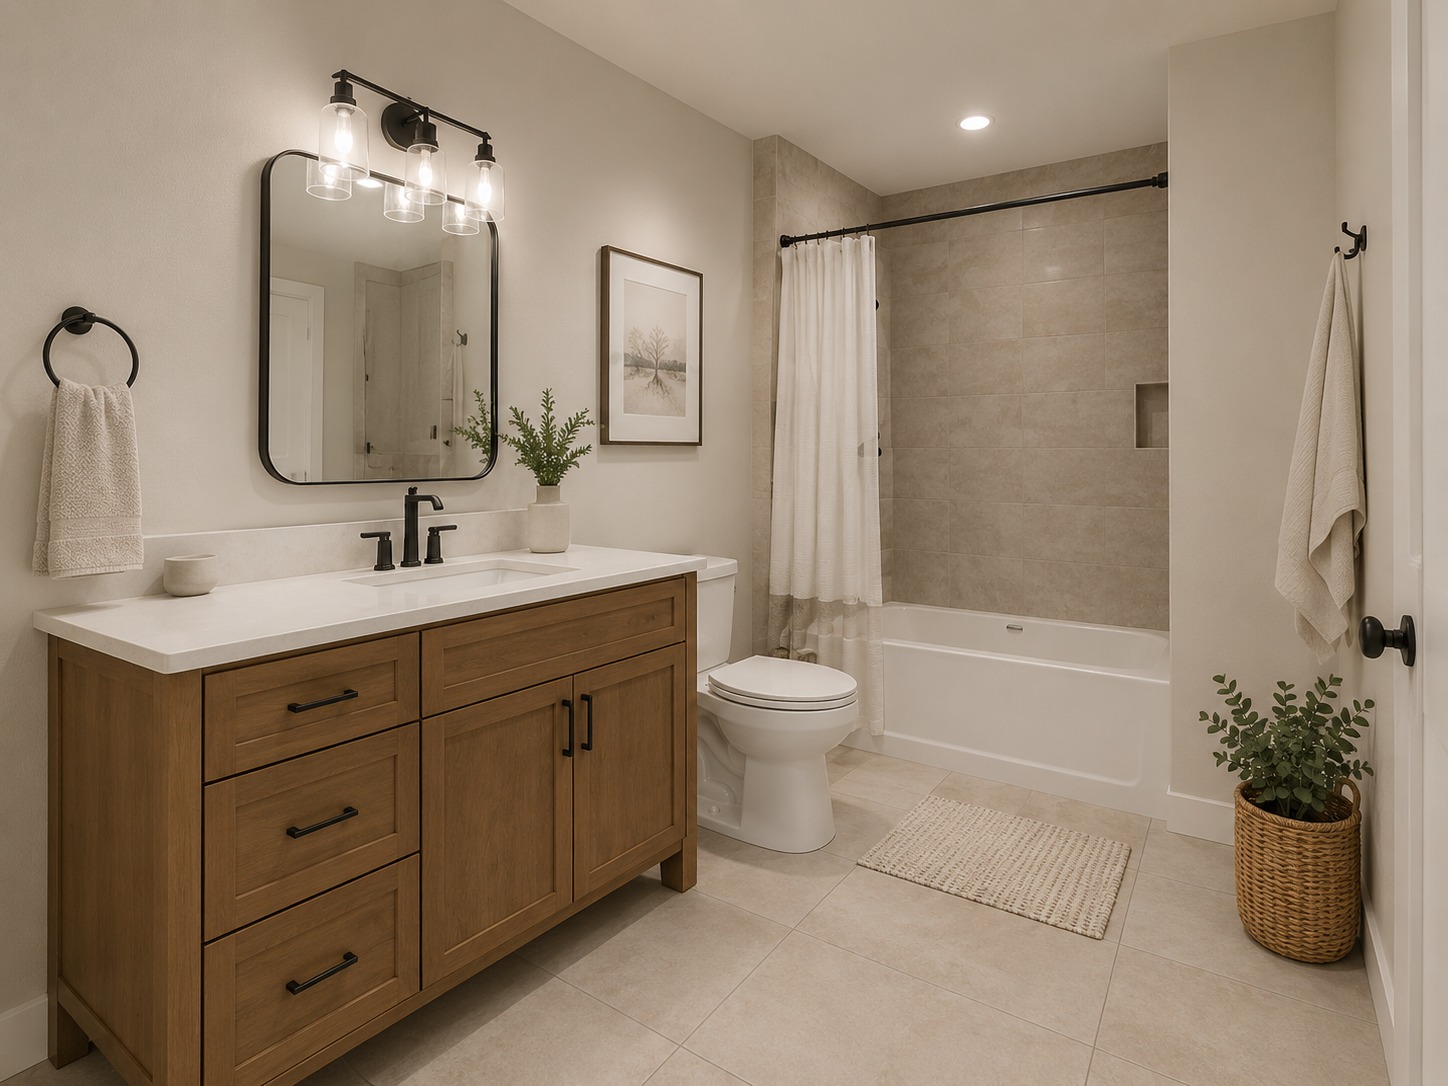
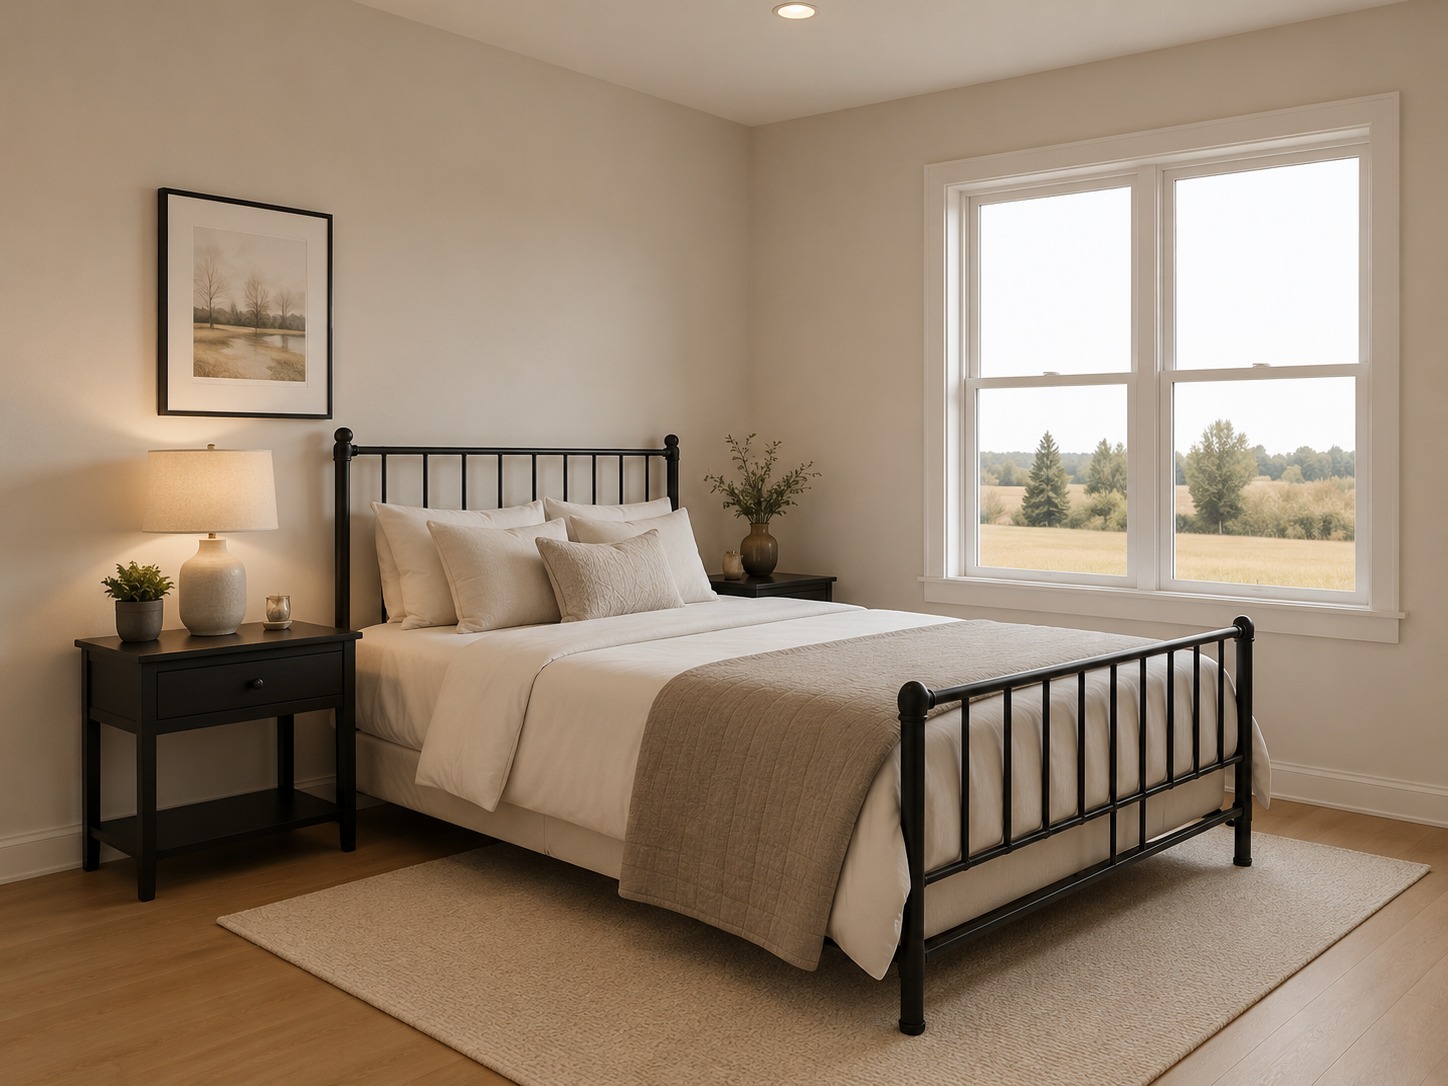
With 4 bedrooms and 3 bathrooms, Mountain View Timber Lodge provides generous space for family members and overnight guests. Additional bedrooms can also serve as a home office or flexible multipurpose room, while three bathrooms add convenience and privacy to the layout.
A Comfortable Mountain-Inspired Retreat
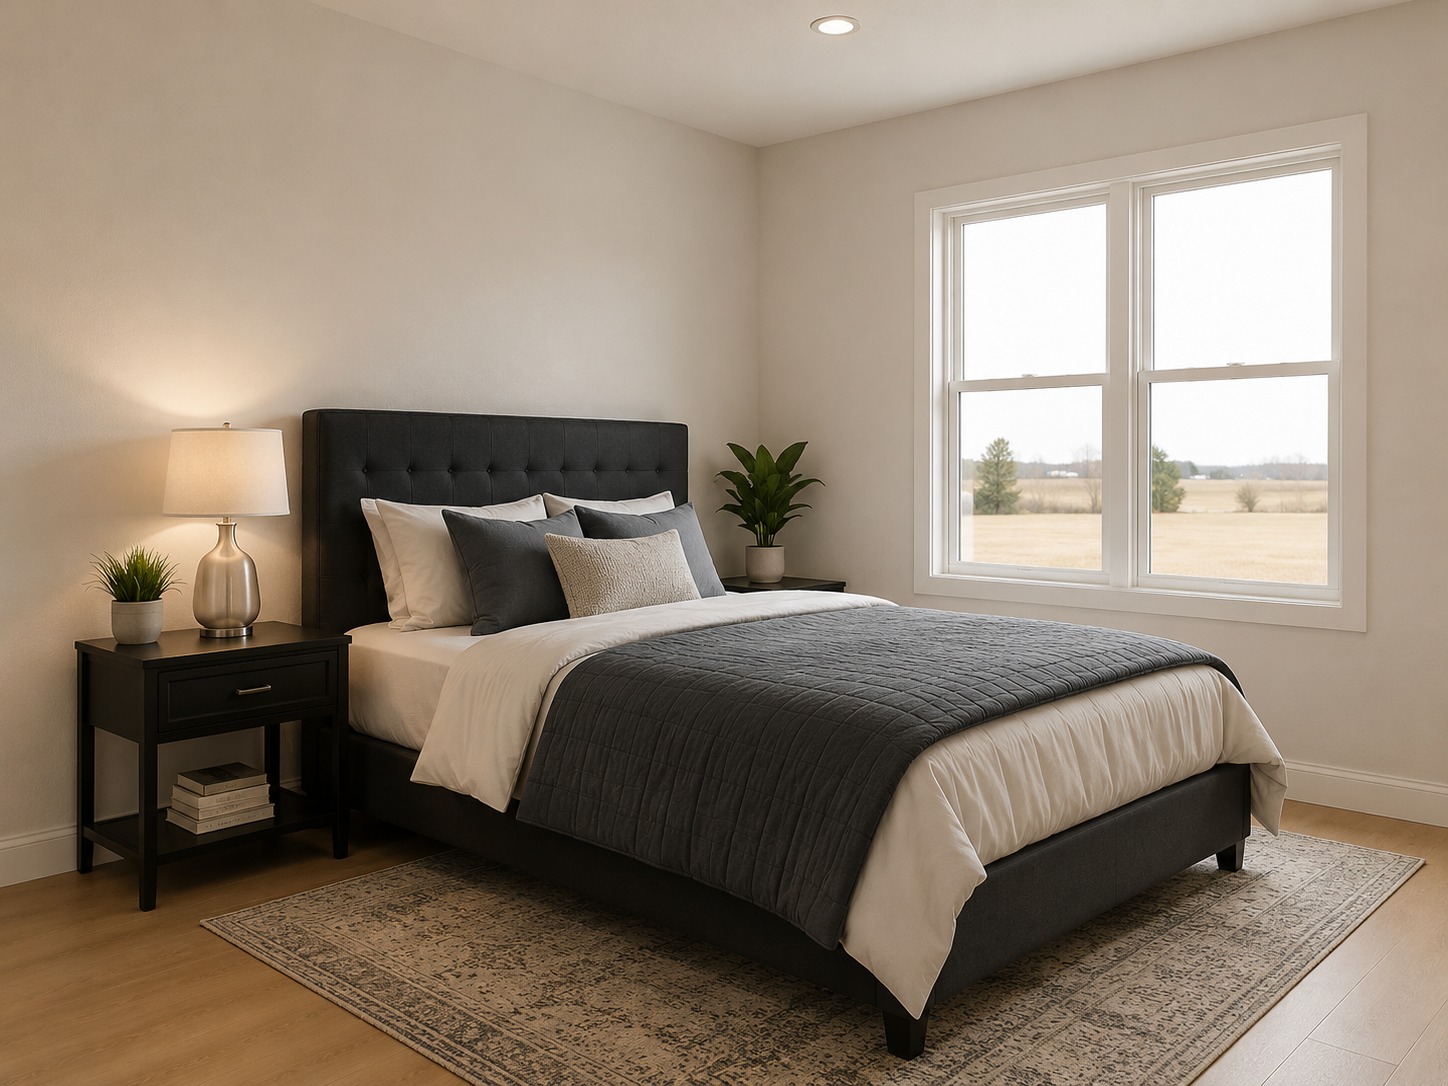
Mountain View Timber Lodge combines 4 bedrooms, 3 bathrooms, 2,680 sq ft of living space, exposed timber beams, soaring ceilings, a stone fireplace, and an oversized island kitchen. Its blend of rustic mountain character, modern farmhouse styling, and spacious open-concept living creates a beautiful retreat designed for comfort, entertaining, and everyday family life.