Explore The Goshen Modern Farmhouse, a 4-bed, 3.5-bath, 2,850 sq ft home with vaulted ceilings, exposed beams, a fireplace, and luxury kitchen.
The Goshen Modern Farmhouse: Luxury Meets Timeless Style

The Goshen Modern Farmhouse offers an impressive combination of modern luxury and timeless farmhouse character. With 4 bedrooms, 3.5 bathrooms, and 2,850 sq ft of living space, this spacious home is designed for comfortable family living. Its bold black-and-white exterior, elegant stone details, and carefully balanced architectural features create memorable curb appeal.
Striking Black-and-White Farmhouse Exterior
The exterior combines classic farmhouse inspiration with a sophisticated modern color palette. Crisp white surfaces contrast beautifully with bold black details, while carefully placed stone accents introduce texture and natural character. Together, these elements give The Goshen a distinctive appearance that feels both contemporary and welcoming.
Elegant Architectural Details
Thoughtful architectural elements help distinguish this home from a traditional farmhouse. Strong rooflines, attractive exterior detailing, large windows, and complementary materials create depth throughout the façade. Every feature contributes to a polished design while preserving the warmth associated with farmhouse living.
Soaring Vaulted Ceilings and Exposed Beams
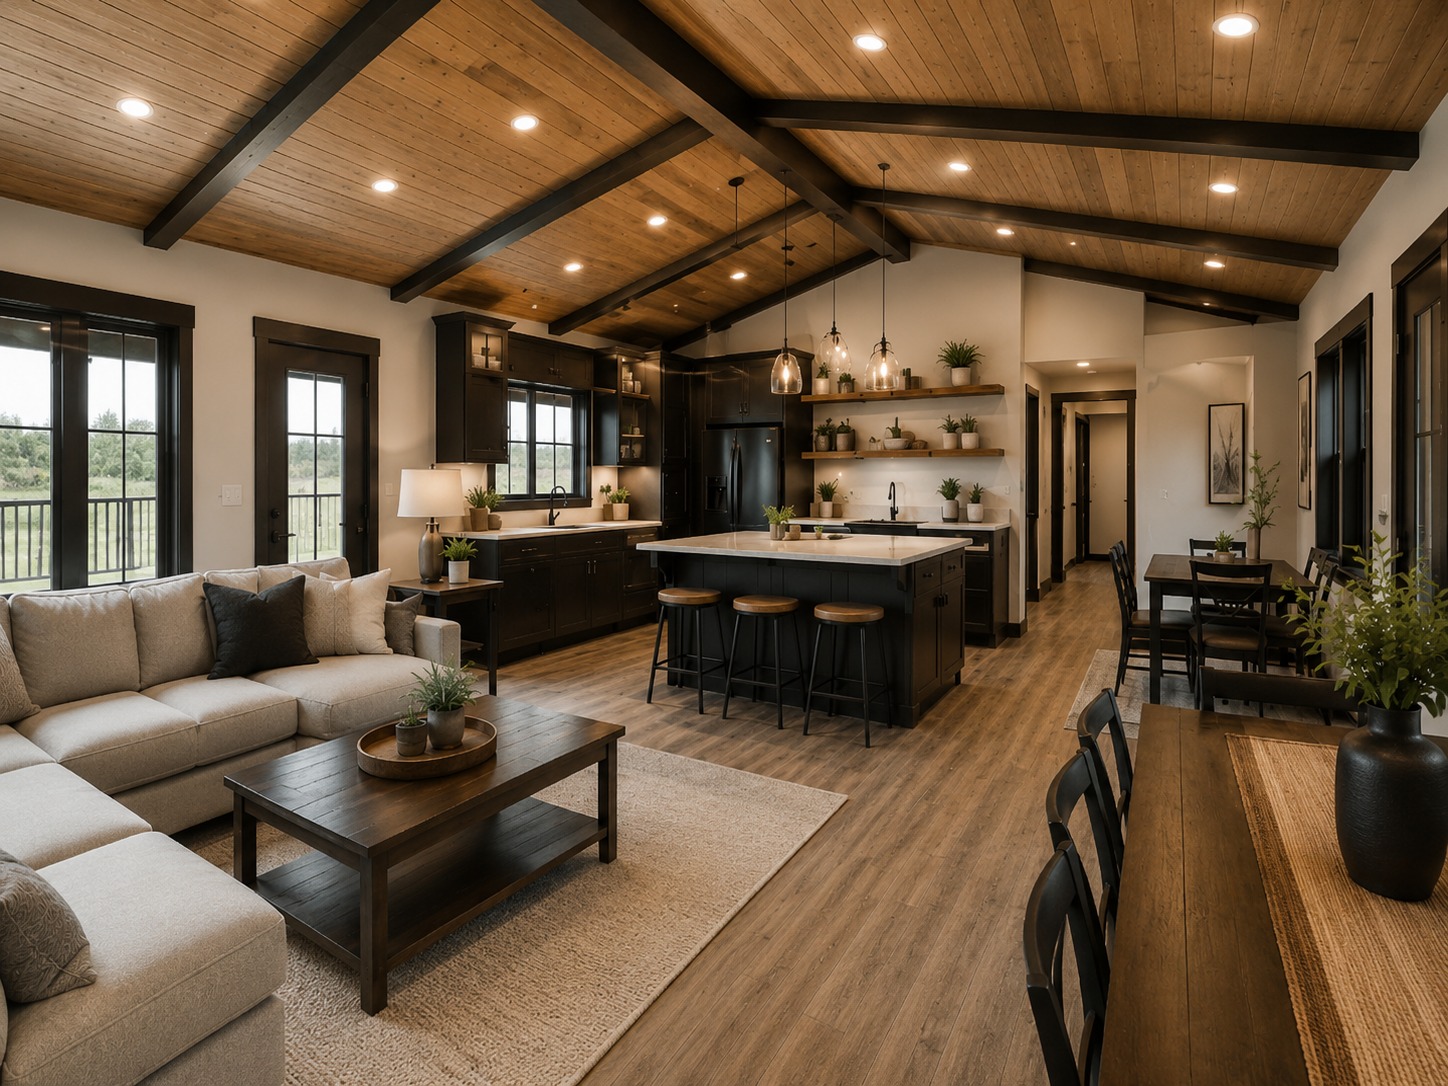
Inside, soaring vaulted ceilings immediately create a spacious and dramatic atmosphere. Exposed beams emphasize the height of the main living area while introducing warmth and farmhouse character. This combination gives the interior an impressive architectural presence without sacrificing its comfortable, inviting feeling.
Cozy Fireplace and Inviting Living Area

A beautiful fireplace serves as a natural focal point within the main living space. It creates a comfortable gathering area for relaxing with family or entertaining guests. Combined with the vaulted ceiling and exposed beams, the fireplace helps establish the warm and sophisticated atmosphere found throughout the home.
Chef-Inspired Kitchen with Large Island
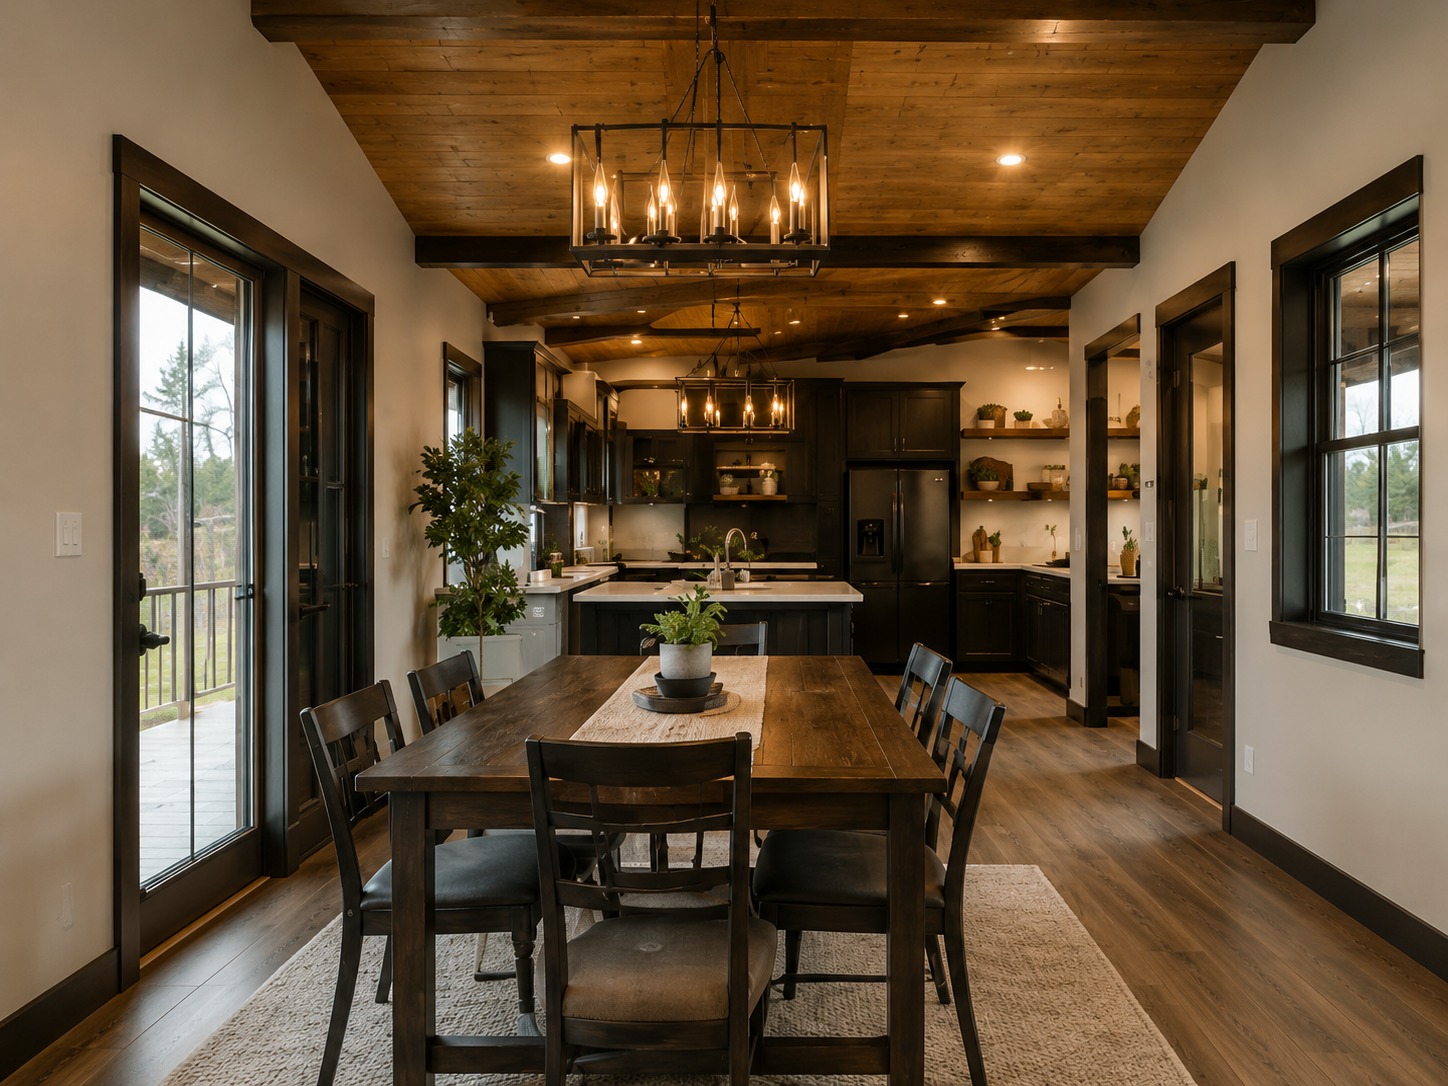
The spacious kitchen is designed around a large central island that provides valuable preparation space, additional seating, and a natural gathering point. A chef-inspired layout can accommodate generous cabinetry, modern appliances, and practical storage while maintaining a strong visual connection with the surrounding living and dining areas.
Spacious Open-Concept Floor Plan
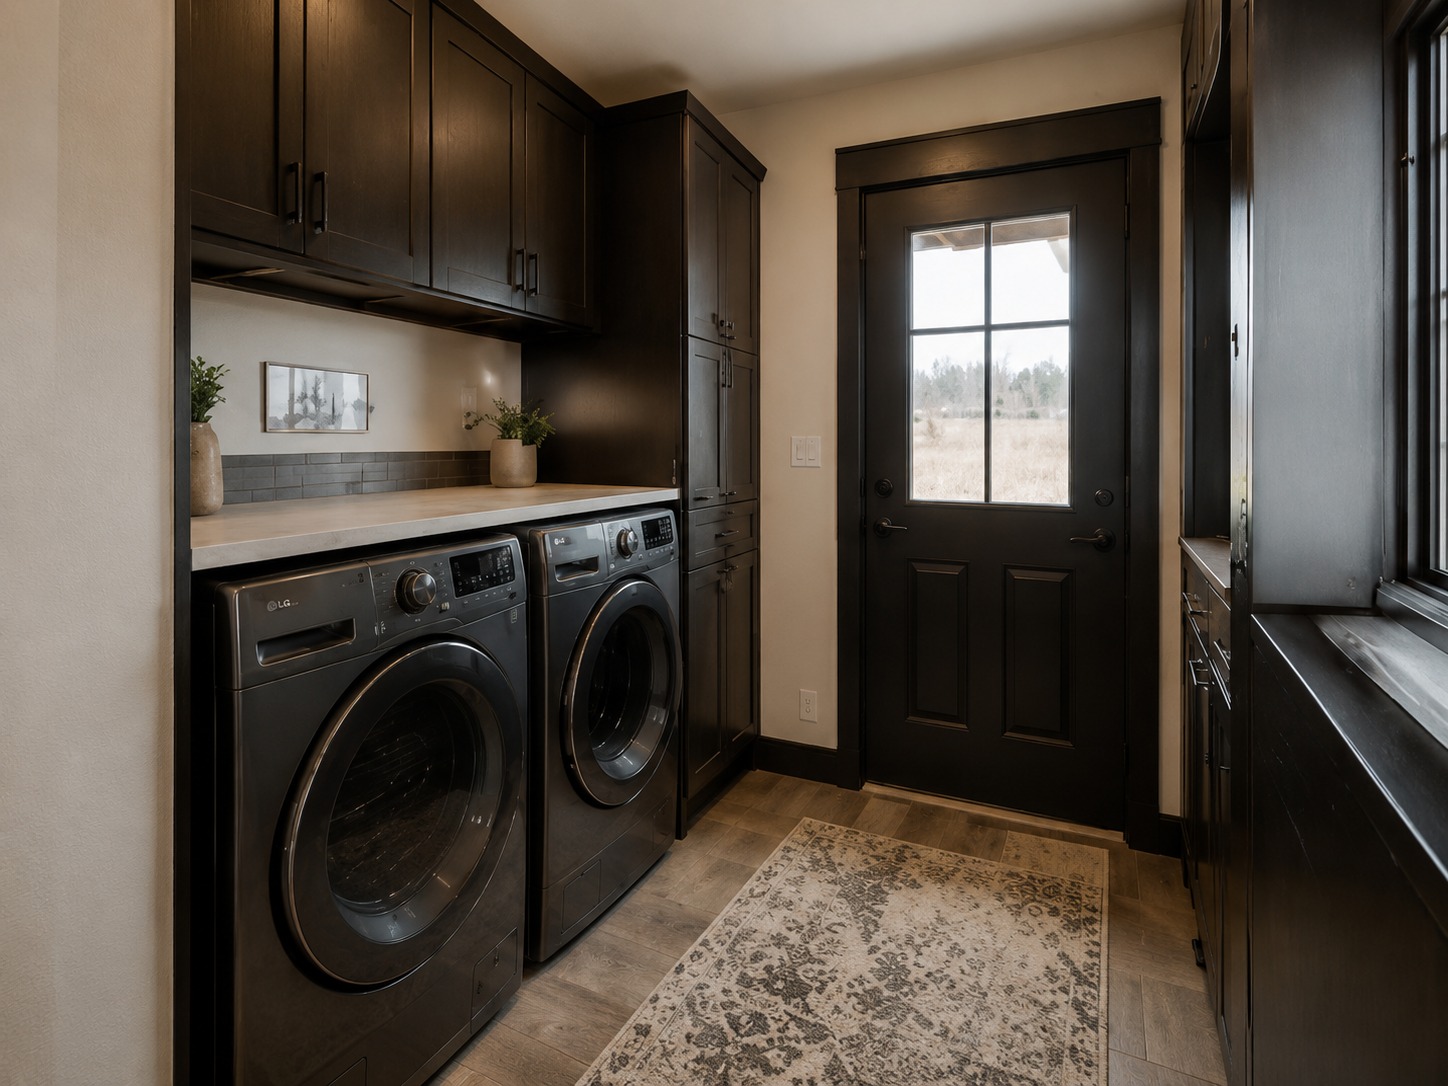
The open-concept design allows the kitchen, dining area, and main living room to flow naturally together. This arrangement creates a bright and flexible environment suited to both everyday family life and entertaining. With 2,850 sq ft available, the home provides generous shared spaces while maintaining comfortable private areas.
Four Bedrooms and 3.5 Bathrooms
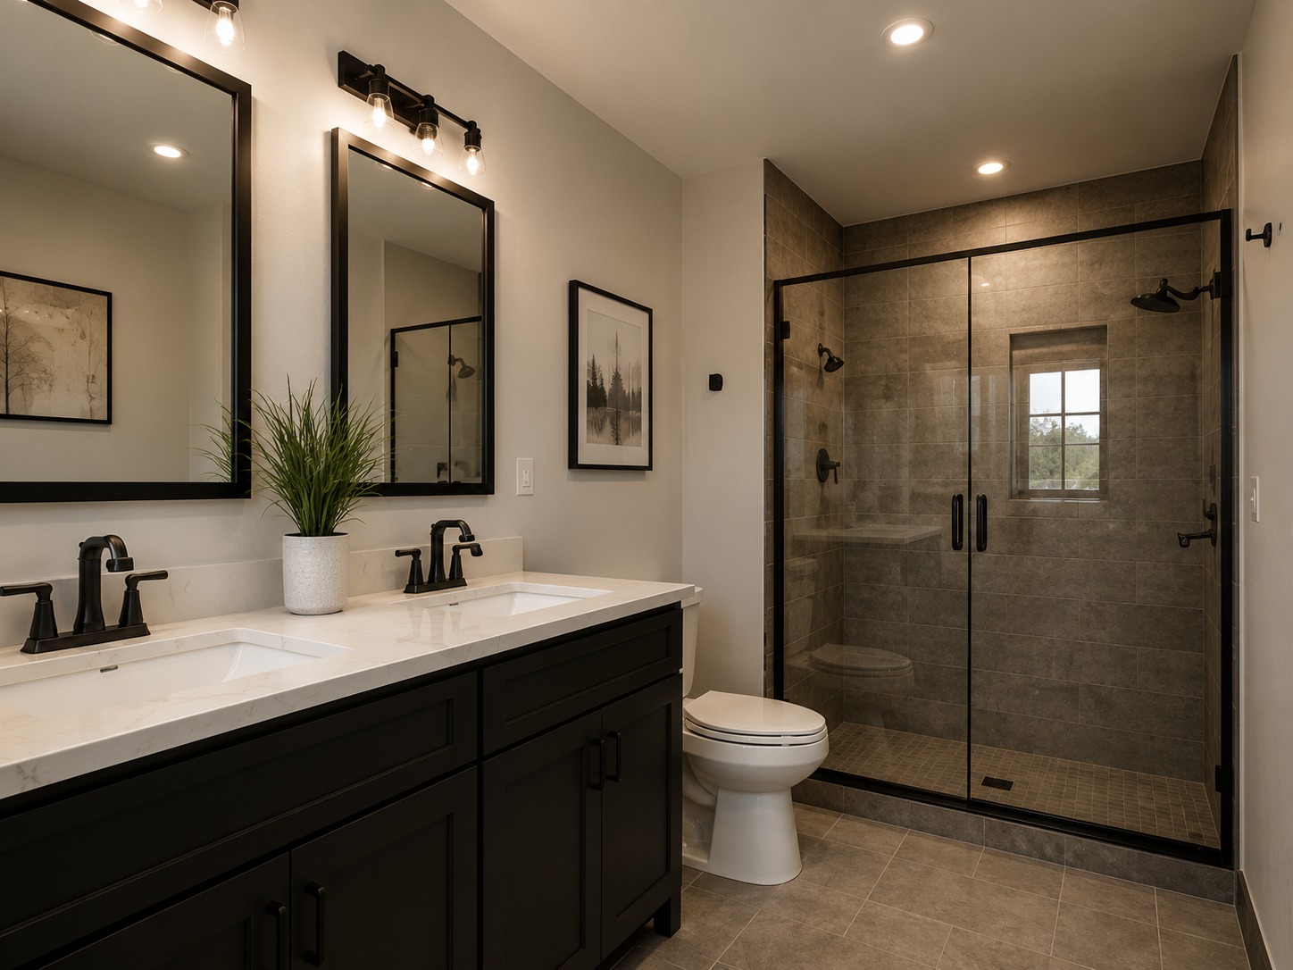
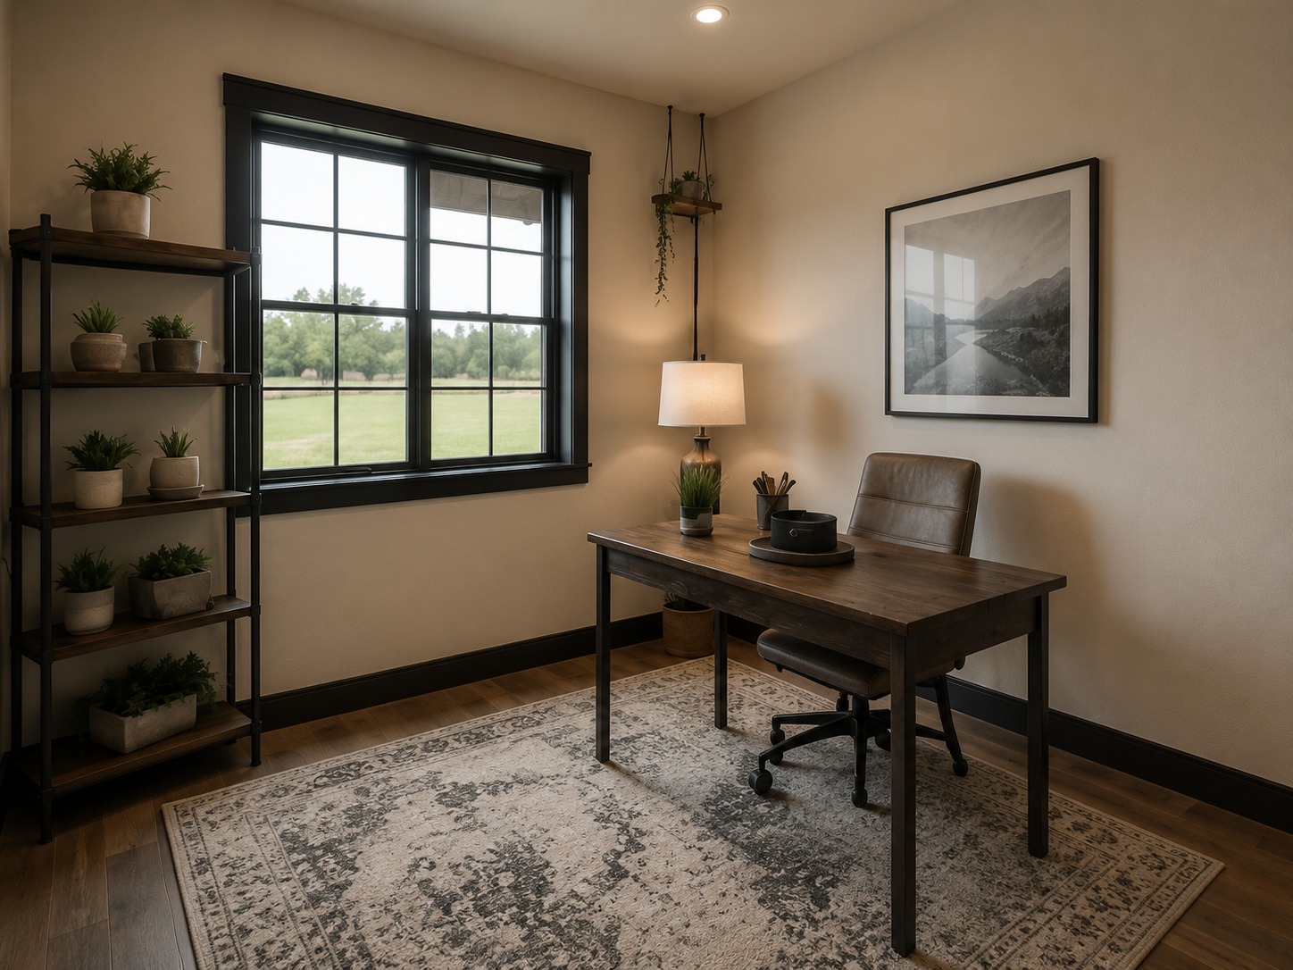
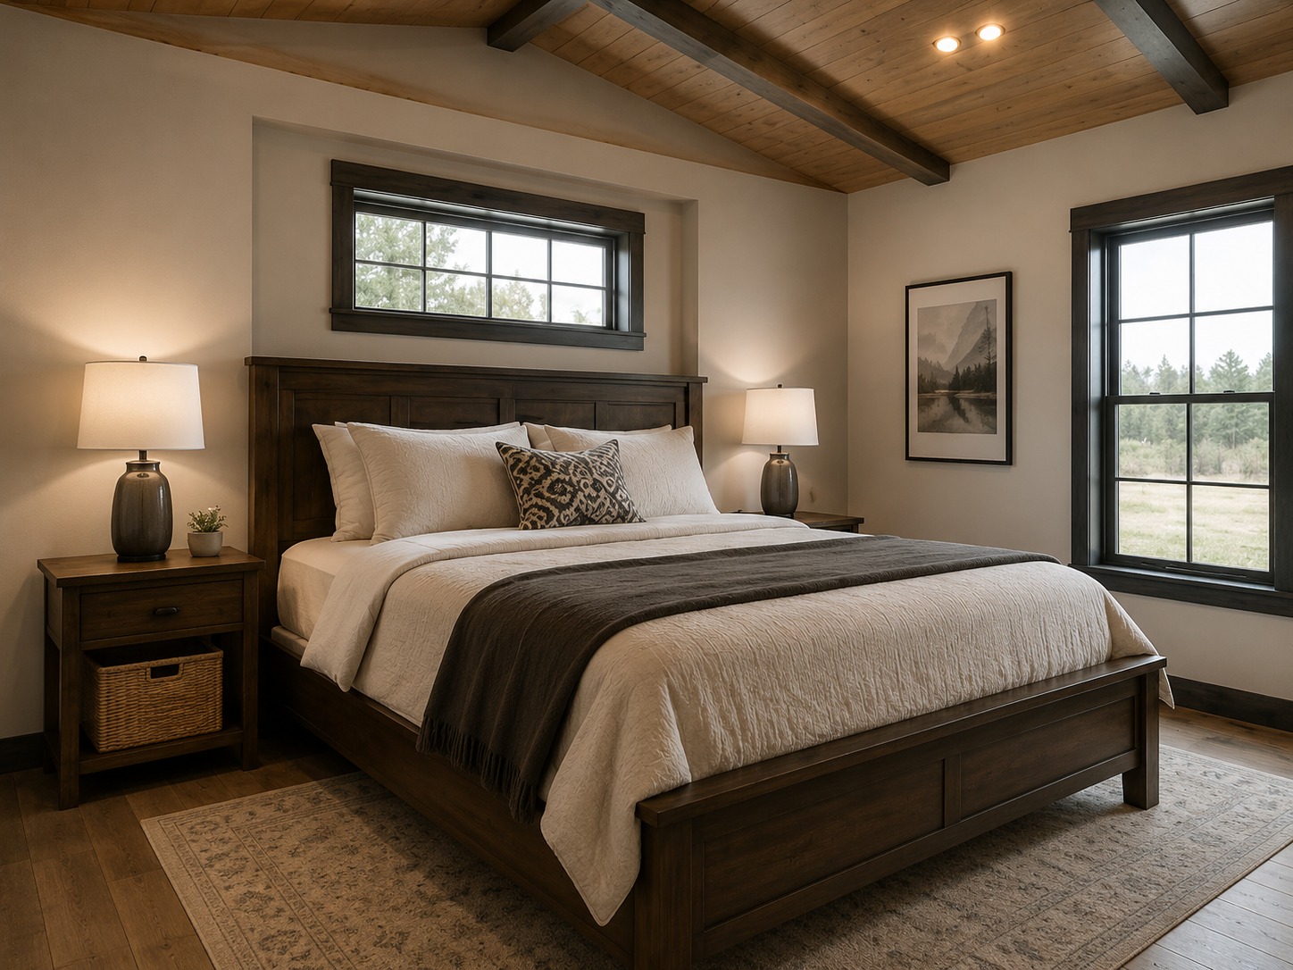
Four bedrooms provide plenty of flexibility for a growing family, overnight guests, or a dedicated home office. The 3.5-bathroom configuration adds convenience and helps accommodate a busy household. The generous floor plan balances privacy and functionality while maintaining the home’s spacious overall character.
A Sophisticated Modern Farmhouse Retreat

The Goshen Modern Farmhouse brings together 4 bedrooms, 3.5 bathrooms, 2,850 sq ft, a striking black-and-white exterior, stone accents, vaulted ceilings, exposed beams, a cozy fireplace, and an island kitchen. The result is an inviting farmhouse design that successfully combines luxury, comfort, and timeless architectural style.