Explore The Summit A-Frame Retreat, a 3-bed, 2-bath, 2,040 sq ft home with vaulted ceilings, dramatic windows, and a bright open-concept design.
The Summit A-Frame Retreat: Modern A-Frame Living

The Summit A-Frame Retreat combines striking architecture with comfortable modern living in a spacious 2,040 sq ft layout. Featuring 3 bedrooms and 2 bathrooms, this thoughtfully designed home offers plenty of room for everyday living, relaxing weekends, or memorable family gatherings. Its signature A-frame profile creates an instantly recognizable exterior while bringing a sense of openness and character to the interior.
Dramatic A-Frame Exterior Design

The exterior is defined by the steep roofline and bold geometric shape that make A-frame homes so distinctive. Large windows become an important part of the architecture, giving the façade a modern appearance while allowing natural light to reach deep into the home. The clean lines and balanced design create a retreat-inspired look that feels both timeless and contemporary.
Soaring Vaulted Ceilings

Inside, soaring vaulted ceilings create an impressive sense of height and space. The dramatic roof structure gives the main living areas an airy atmosphere and helps make the 2,040 sq ft floor plan feel even more expansive. This architectural feature also adds visual interest, making the central living space a natural focal point of the home.
Floor-to-Ceiling Windows and Natural Light

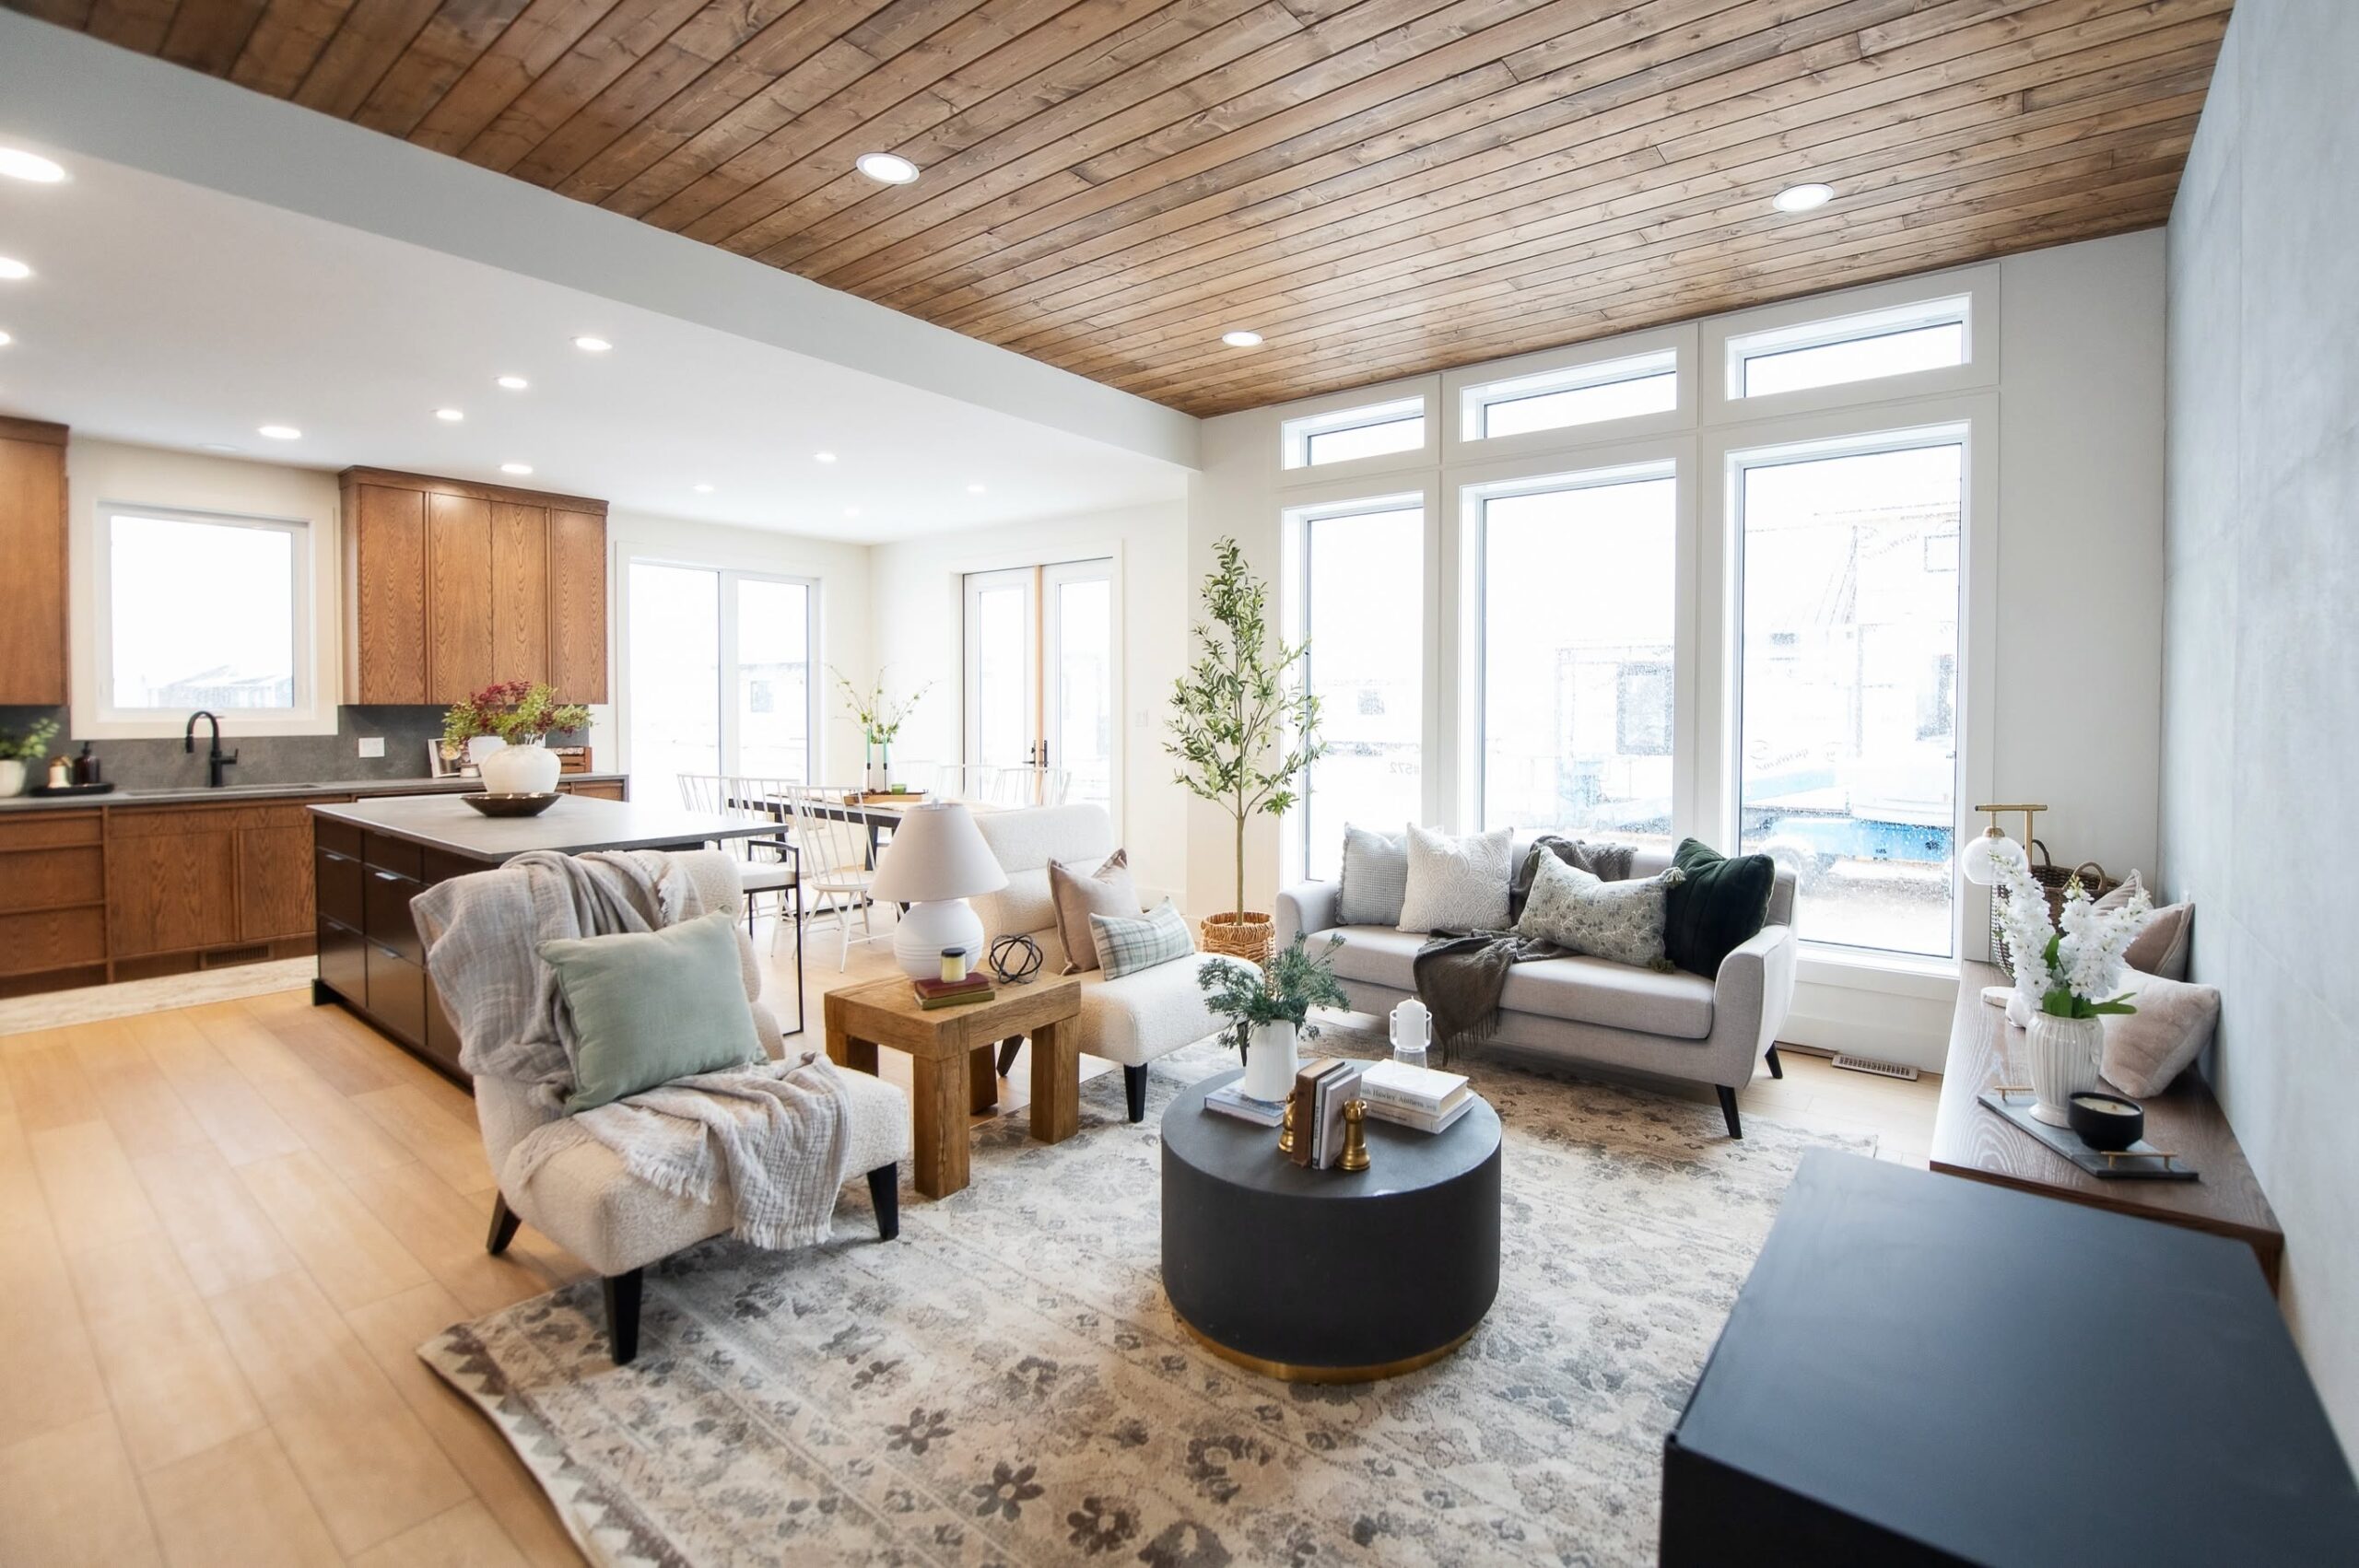
One of the most eye-catching features of The Summit A-Frame Retreat is its floor-to-ceiling windows. These expansive glass panels bring abundant daylight into the interior and help create a seamless visual connection with the surroundings. The natural light enhances the open layout and gives the living spaces a bright, welcoming feeling throughout the day.
Bright Open-Concept Living Area

The open-concept layout allows the main living spaces to flow naturally together. Instead of feeling divided into separate rooms, the living, dining, and kitchen areas can function as one connected gathering space. This arrangement is ideal for entertaining, spending time with family, or simply enjoying a comfortable and uncluttered everyday lifestyle.
Comfortable Three-Bedroom Layout

With three bedrooms, the home provides flexibility for families, couples, and homeowners who need additional space. The bedrooms can serve as comfortable private retreats, while an extra room may also work well as a guest bedroom or home office. The thoughtful layout balances shared living areas with quieter spaces designed for rest and privacy.
Two Bathrooms for Everyday Convenience
Two bathrooms complement the three-bedroom floor plan and make daily routines easier for residents and guests. A well-planned bathroom arrangement adds practical value to the home while supporting comfortable family living. Modern finishes, functional storage, and clean design choices can further enhance these essential spaces.
A Dream Retreat with Modern Comfort

The Summit A-Frame Retreat brings together dramatic architecture, spacious interiors, and practical everyday features in one distinctive home. With 3 bedrooms, 2 bathrooms, 2,040 sq ft of living space, vaulted ceilings, floor-to-ceiling windows, and an inviting open-concept layout, it offers an appealing combination of style and comfort for anyone drawn to modern A-frame living.
Contact Us Now