Explore Timberstone Farmhouse Retreat, a 4-bed, 3-bath, 2,420 sq ft home with a timber porch, stone fireplace, open layout, and spacious kitchen.
Timberstone Farmhouse Retreat
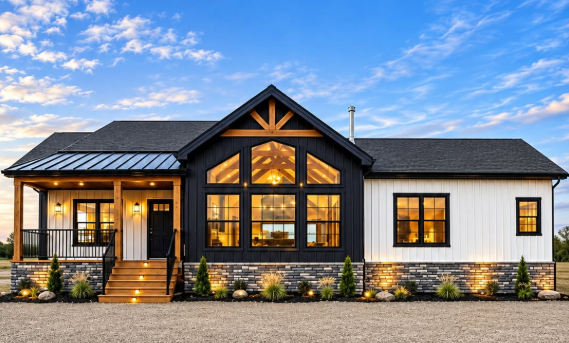
Timberstone Farmhouse Retreat combines rustic farmhouse character with a spacious and practical layout. With 4 bedrooms, 3 bathrooms, and 2,420 square feet of living space, this home provides plenty of room for comfortable everyday living.
Beautiful Timber Porch
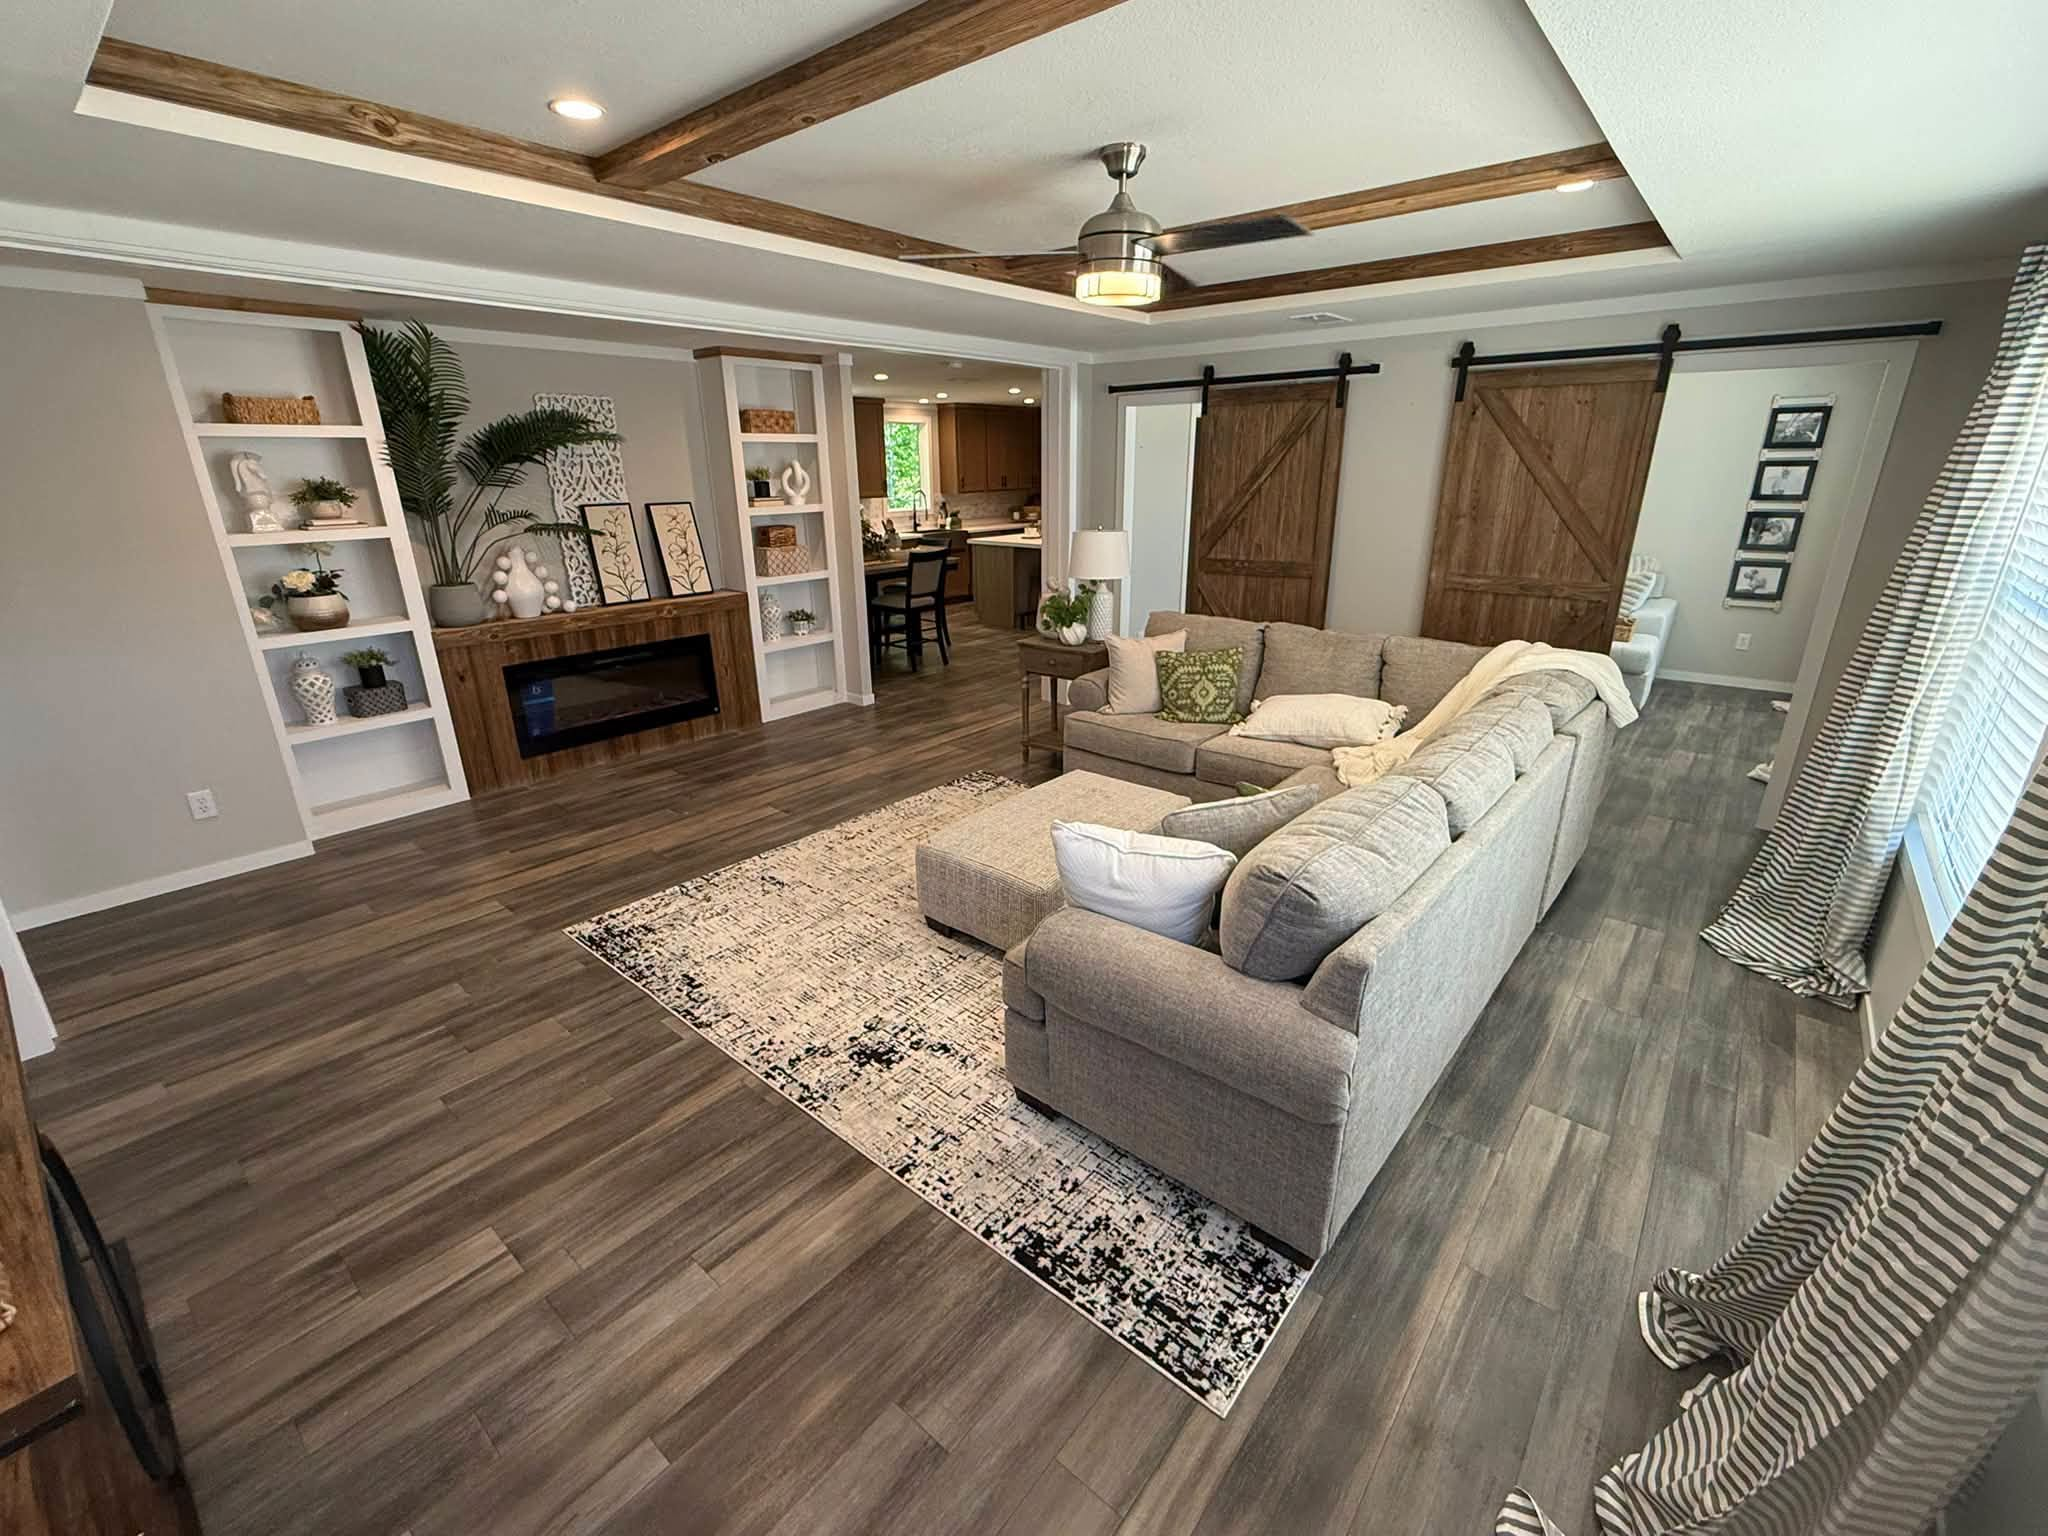
The grand timber porch gives the home a warm and welcoming exterior. Natural wood details add rustic character while creating an inviting entrance that complements the farmhouse-inspired architecture.
Spacious Open-Concept Living
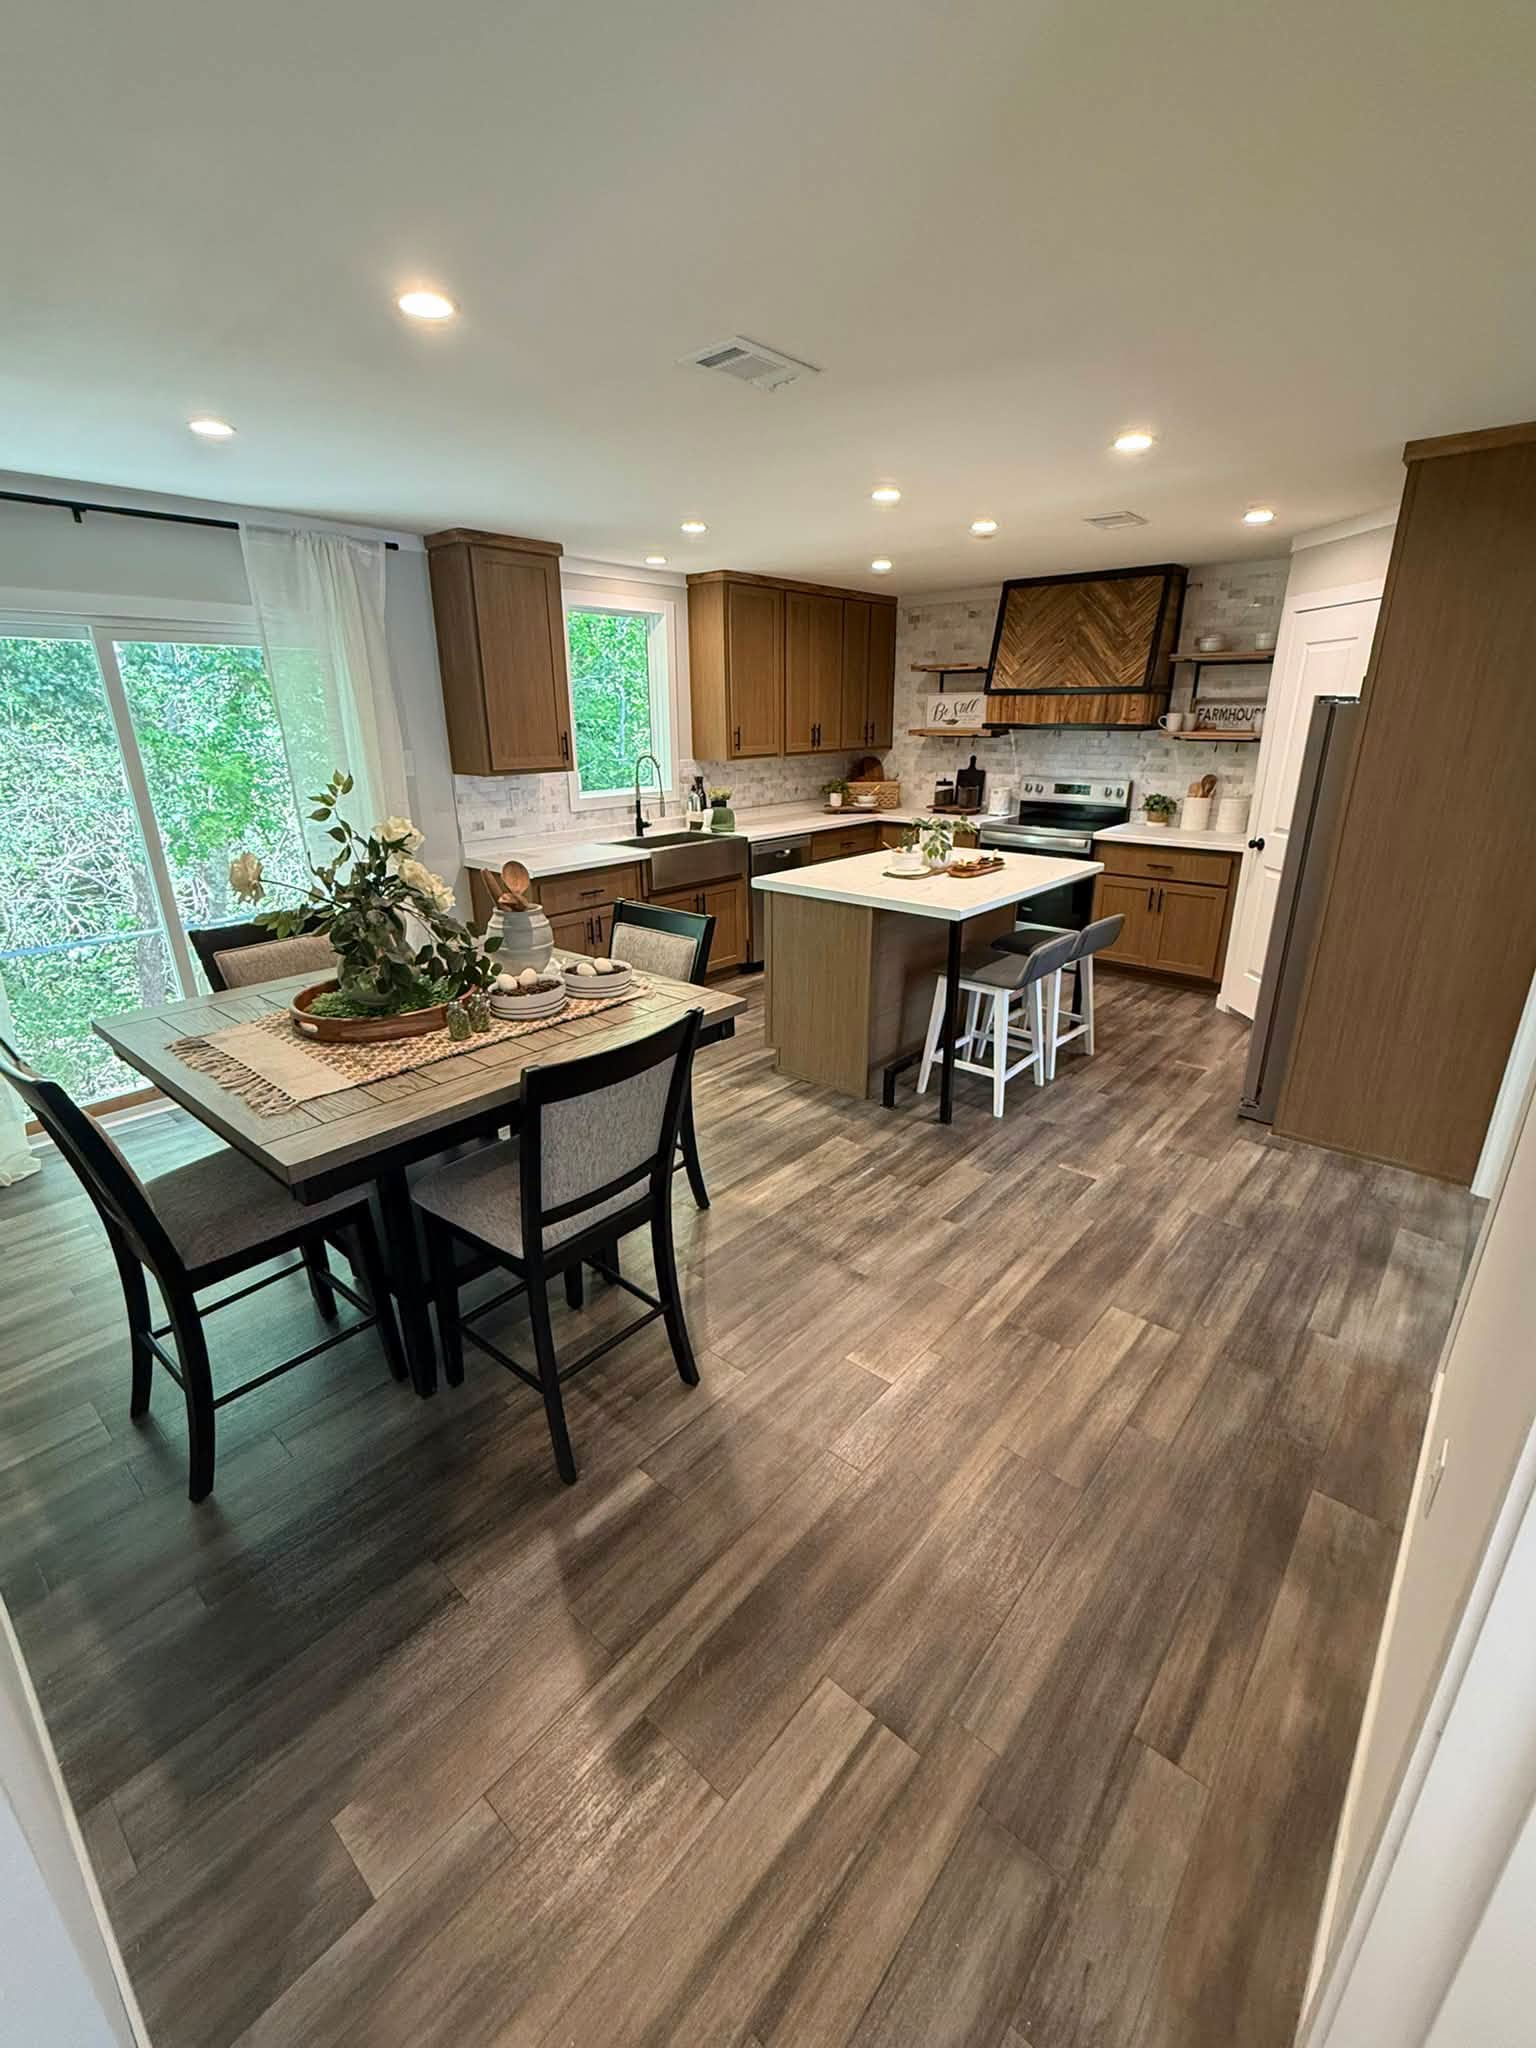
Inside, the open-concept design connects the main living spaces while maintaining a comfortable flow throughout the home. The generous layout provides flexibility for relaxing, entertaining, and spending time with family.
Stone Fireplace Feature
A beautiful stone fireplace creates a strong focal point in the living area. Its natural texture pairs perfectly with the timber details and gives the interior a warm, lodge-inspired farmhouse atmosphere.
Large Kitchen Island
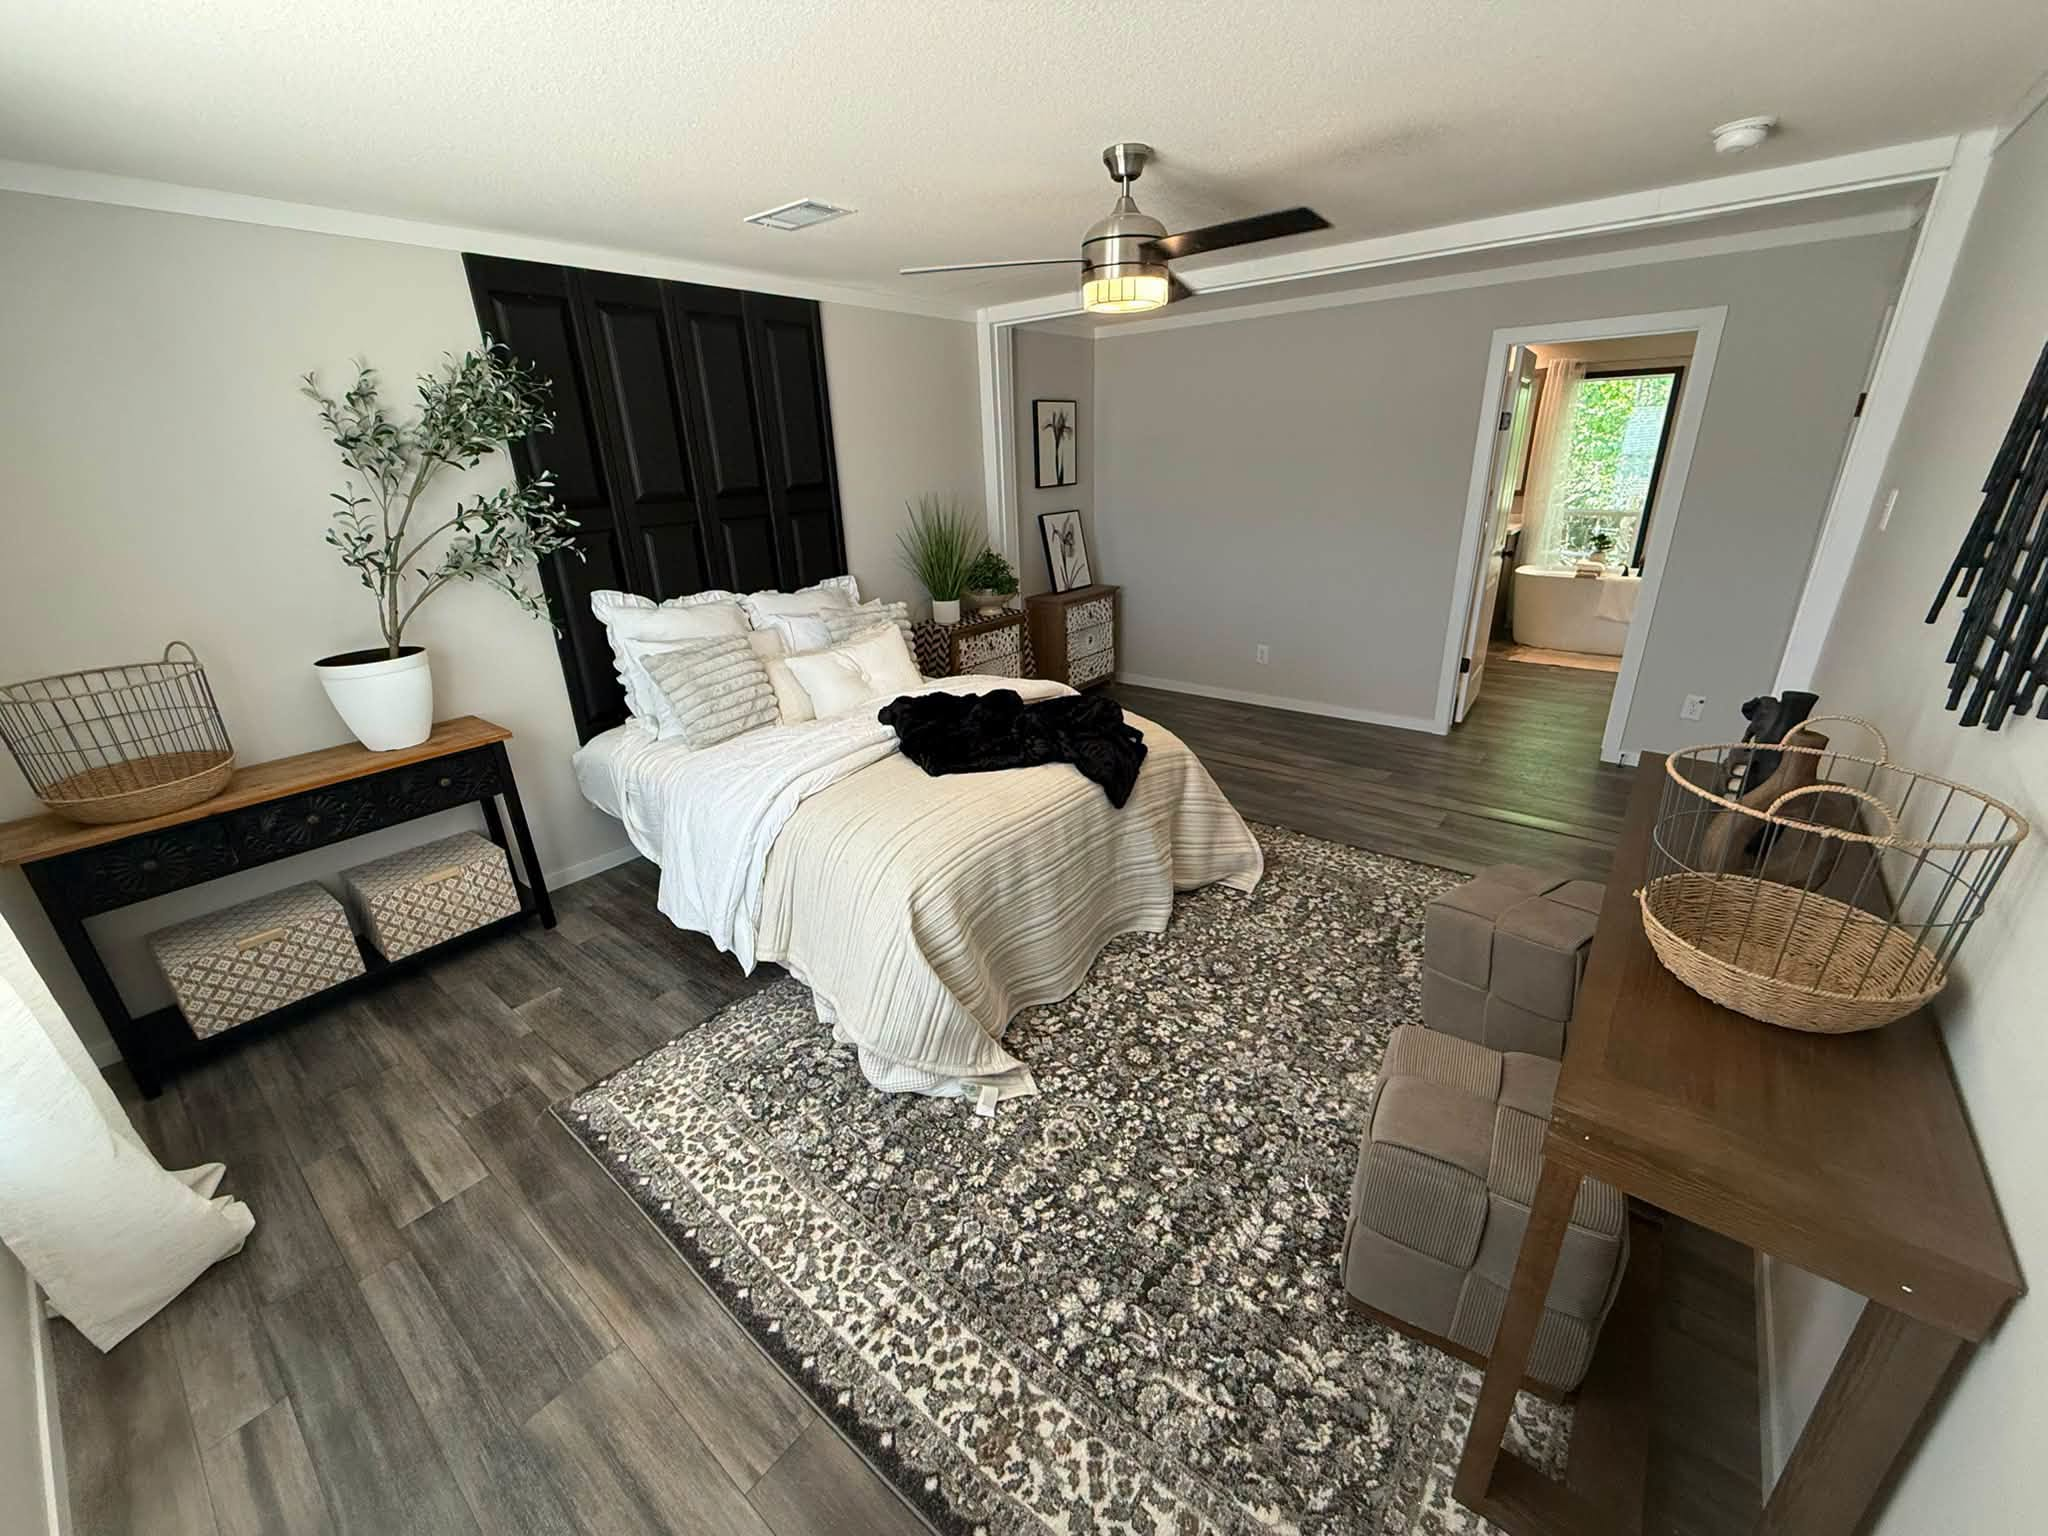
The spacious kitchen is designed around a large center island that provides additional workspace, seating, and storage. Its open connection with the surrounding living areas makes the kitchen practical for both everyday meals and entertaining.
Vaulted Wood Beam Details
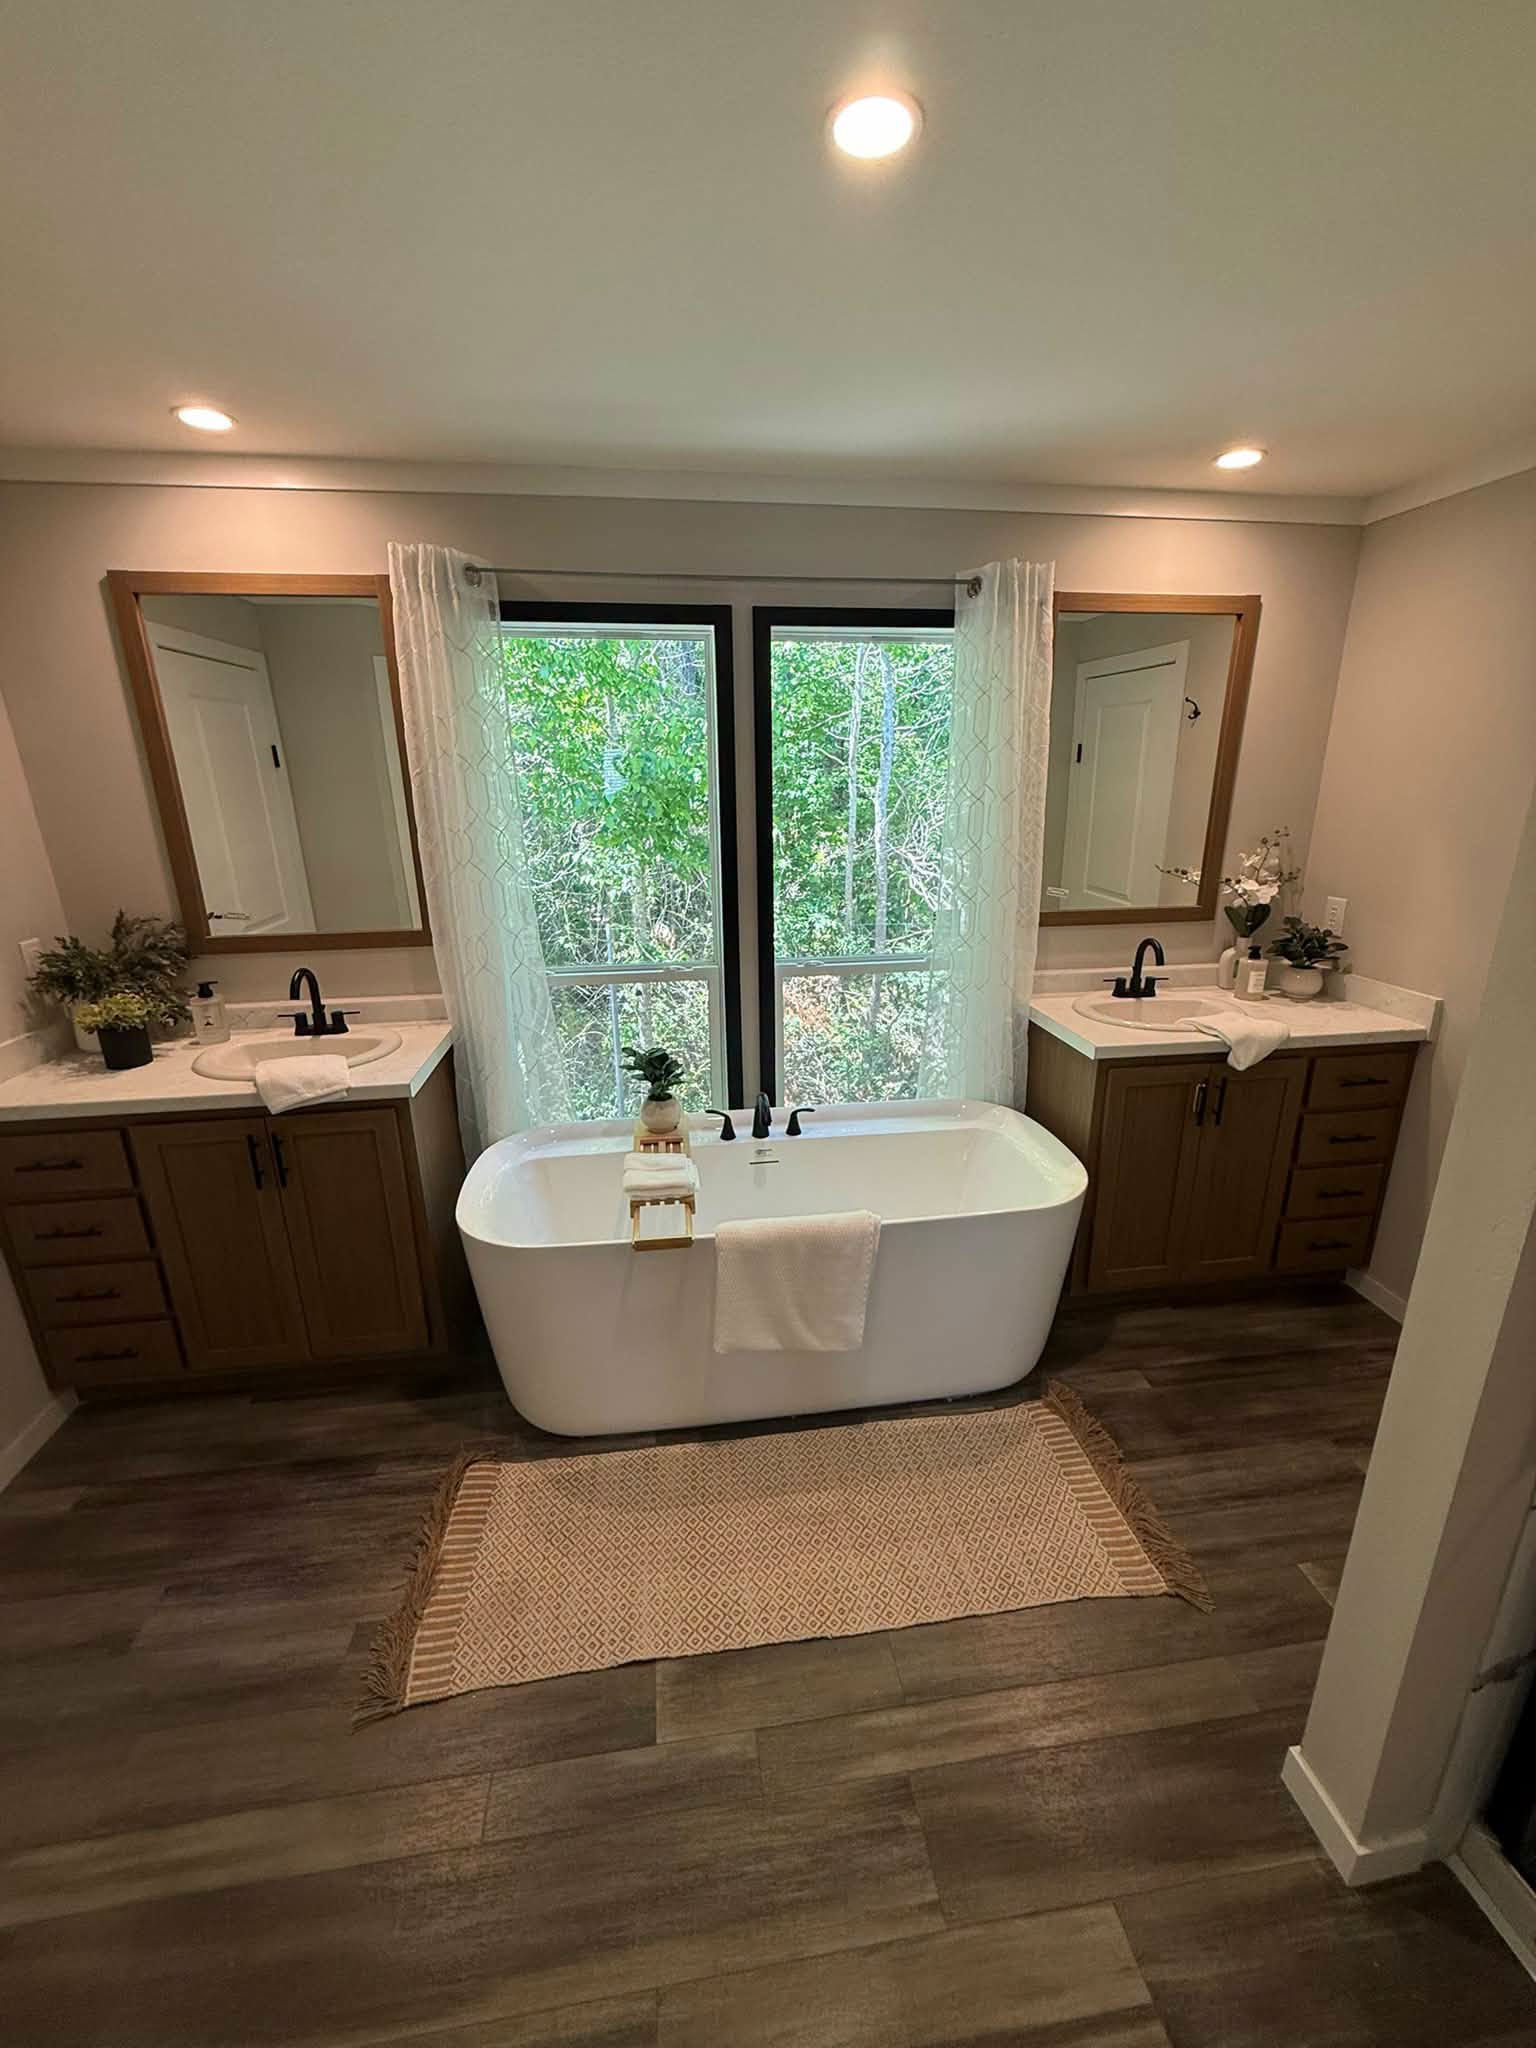
Vaulted ceilings with exposed wood beams bring extra character to the main living space. These architectural details reinforce the rustic farmhouse style while helping the interior feel open, bright, and visually impressive.
Comfortable Dining Space
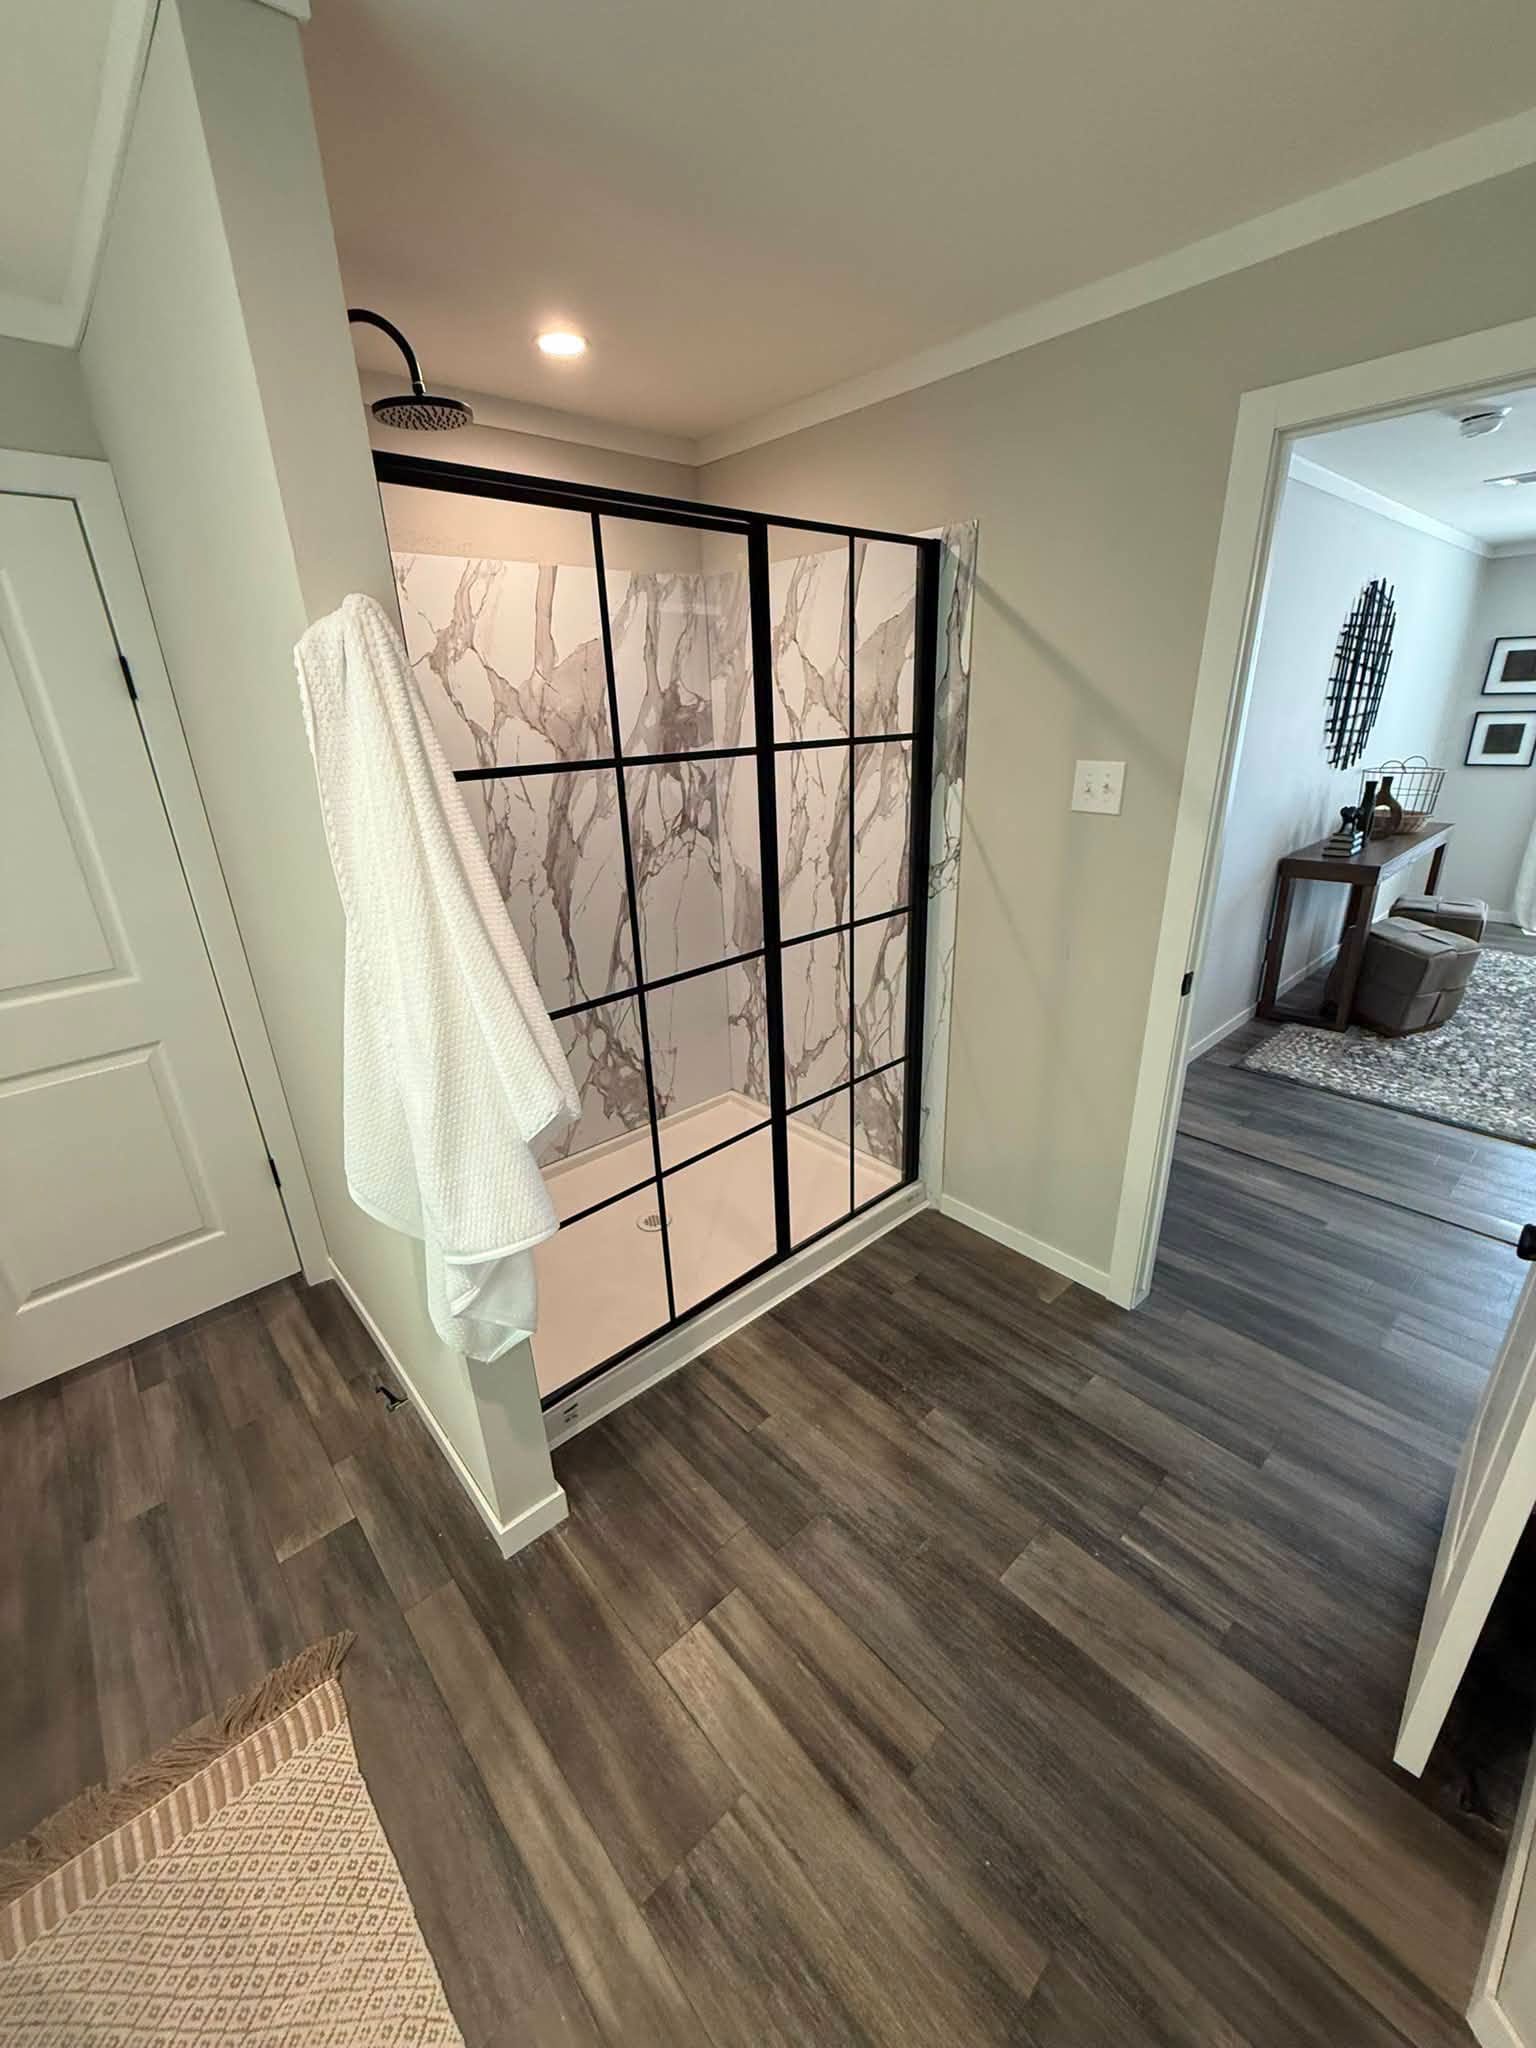
A spacious dining area provides plenty of room for family meals and gatherings. Its placement within the open floor plan keeps the dining space connected to the kitchen and living areas without sacrificing its own identity.
Four Bedrooms and Three Bathrooms
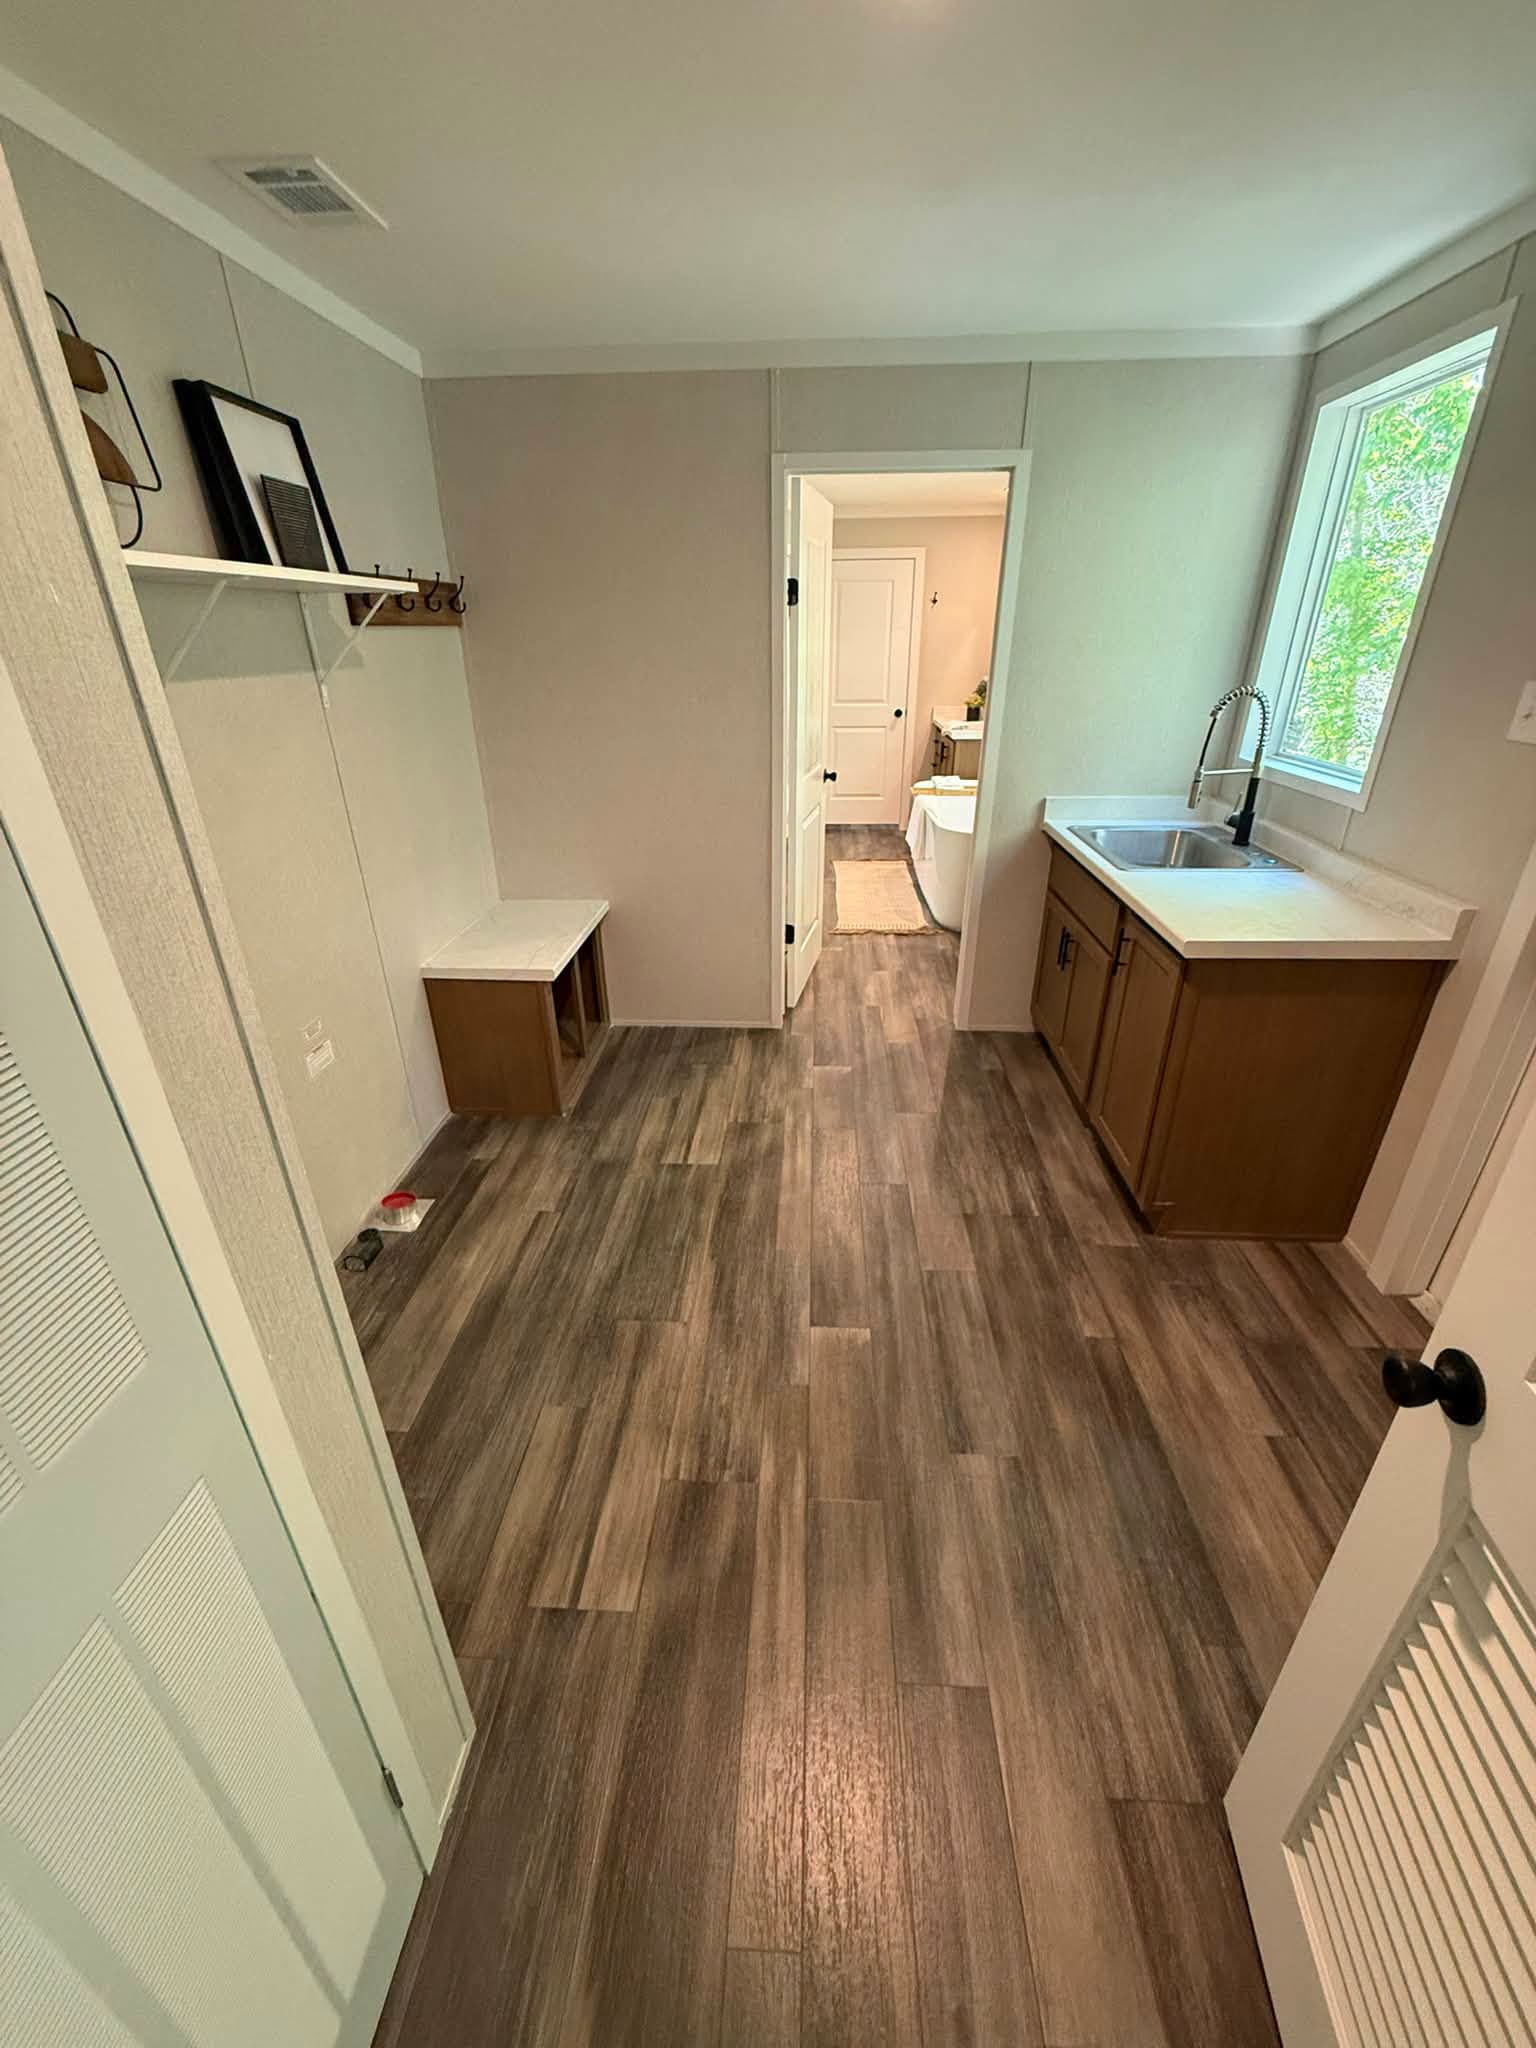
With four bedrooms and three bathrooms, Timberstone Farmhouse Retreat offers a versatile layout suitable for larger households, guest accommodations, or additional home-office space. The 2,420-square-foot floor plan balances shared living areas with private rooms.
A Warm Farmhouse Design
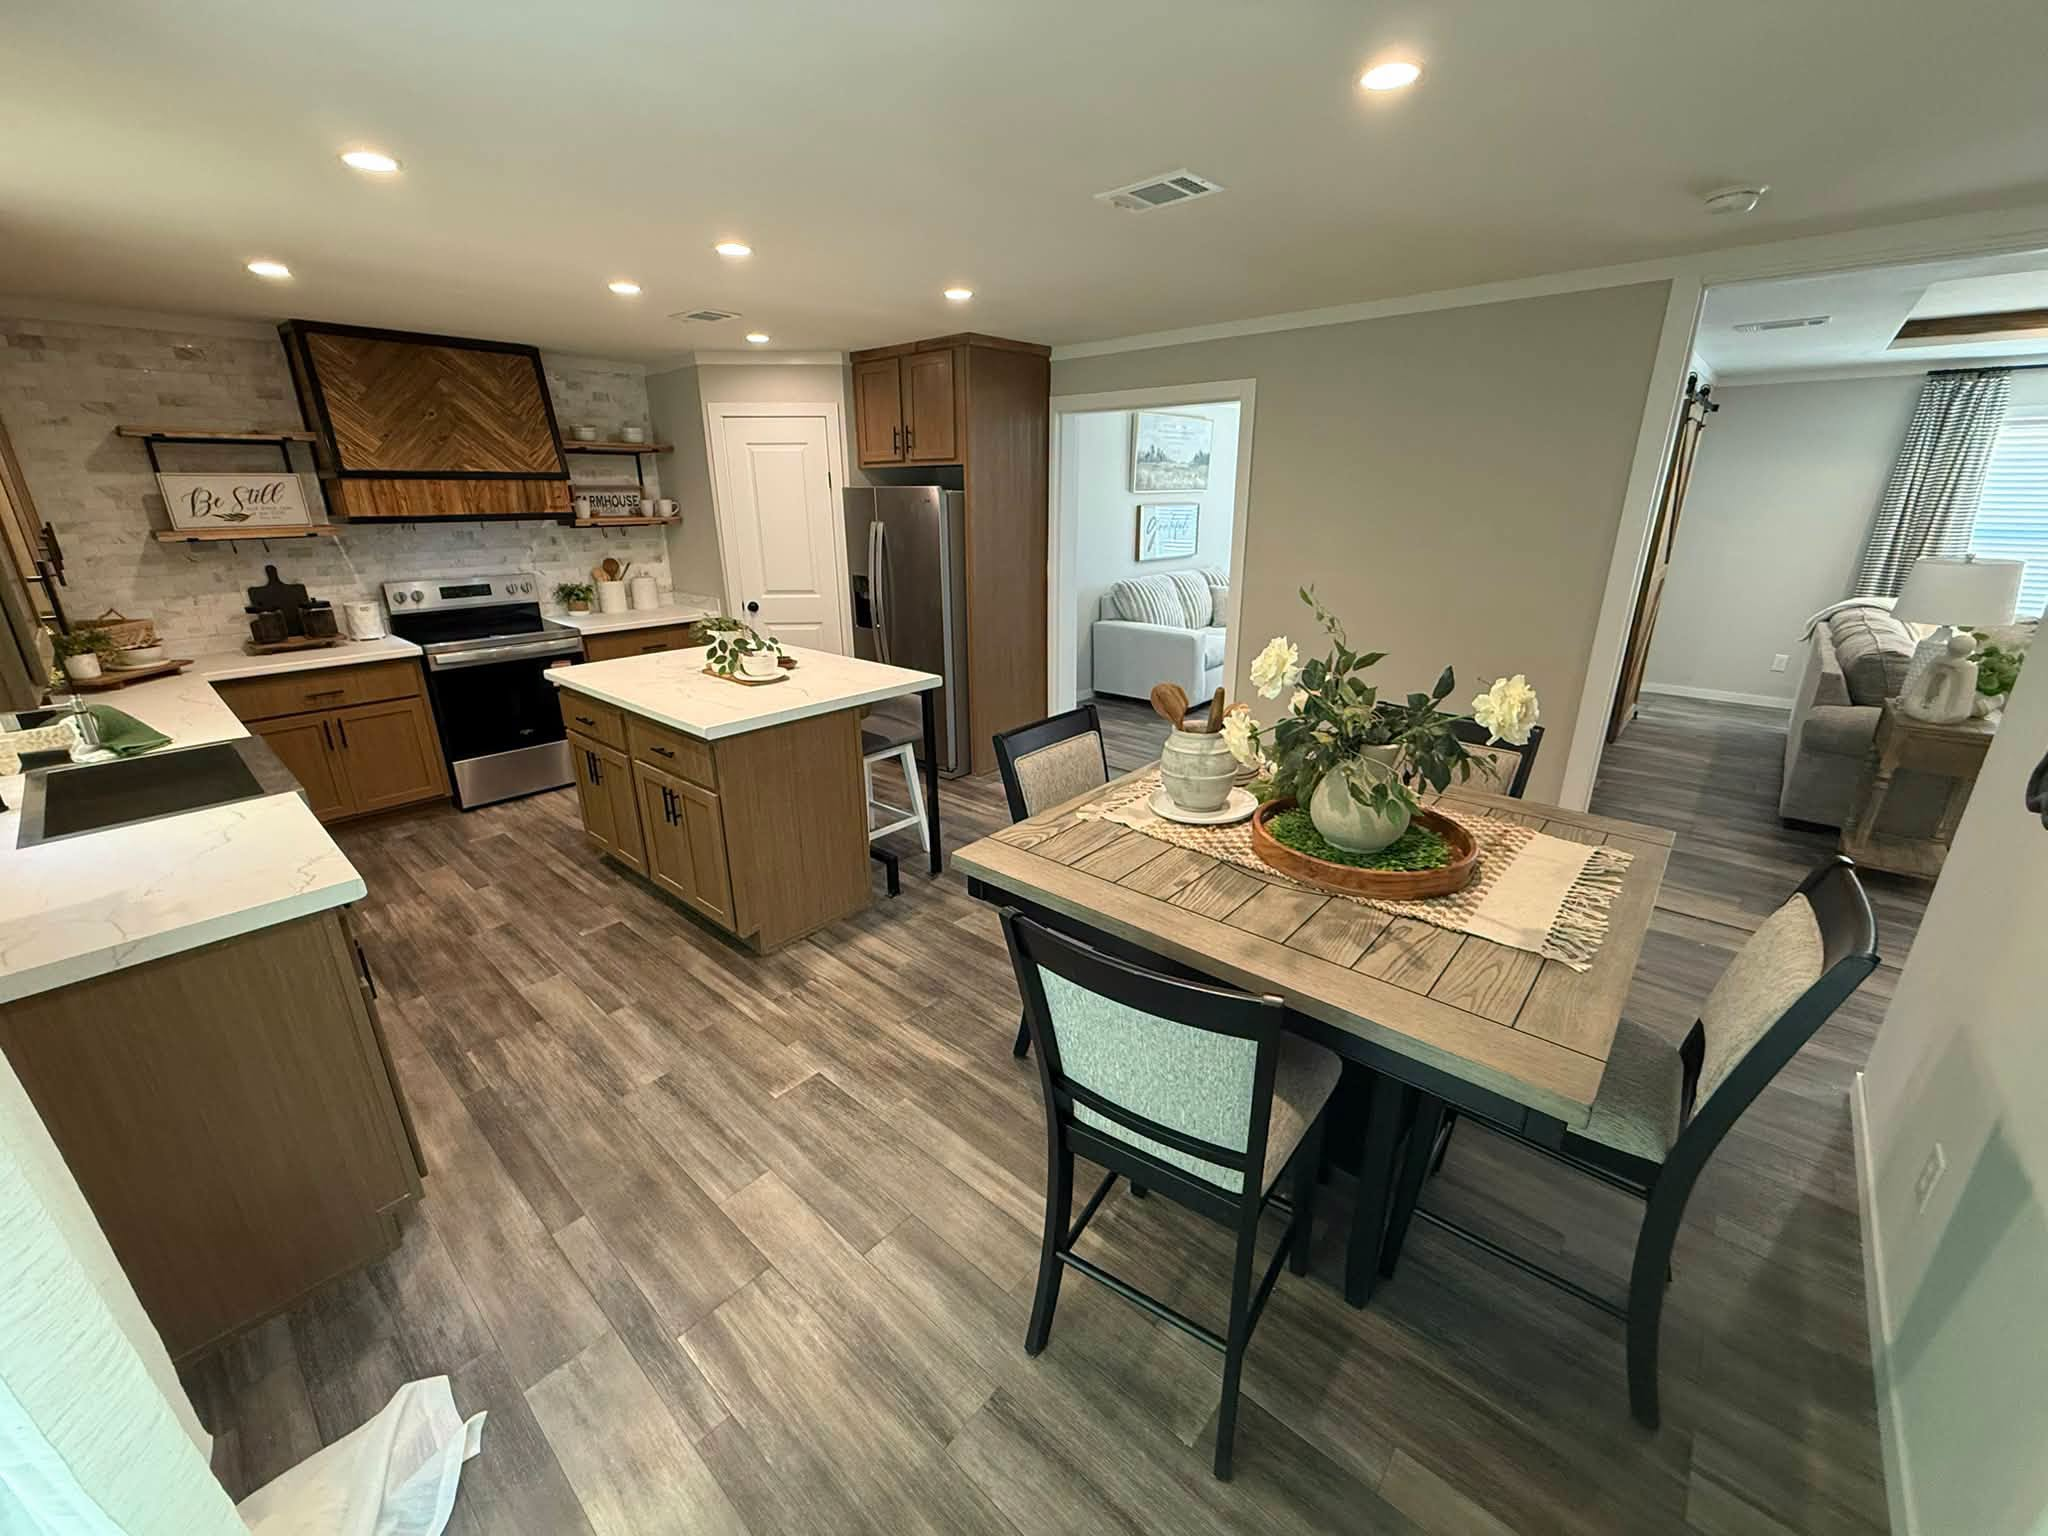
From the timber porch and stone fireplace to the open kitchen and wood-beam details, Timberstone Farmhouse Retreat blends rustic charm with modern-day functionality. Its spacious floor plan and distinctive farmhouse features create an inviting home designed for comfortable living.