Explore The Mill House, a 1,962 sq ft 3-bed, 2-bath home with 2×6 walls, shower room, delivery and setup, and financing available.
The Mill House
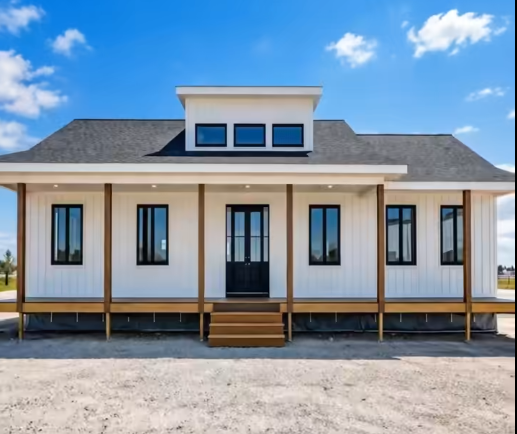
The Mill House is a spacious 3-bedroom, 2-bathroom home offering 1,962 square feet of living space. Its classic design and practical features make it an appealing housing option.
Spacious 1,962 Sq Ft Layout
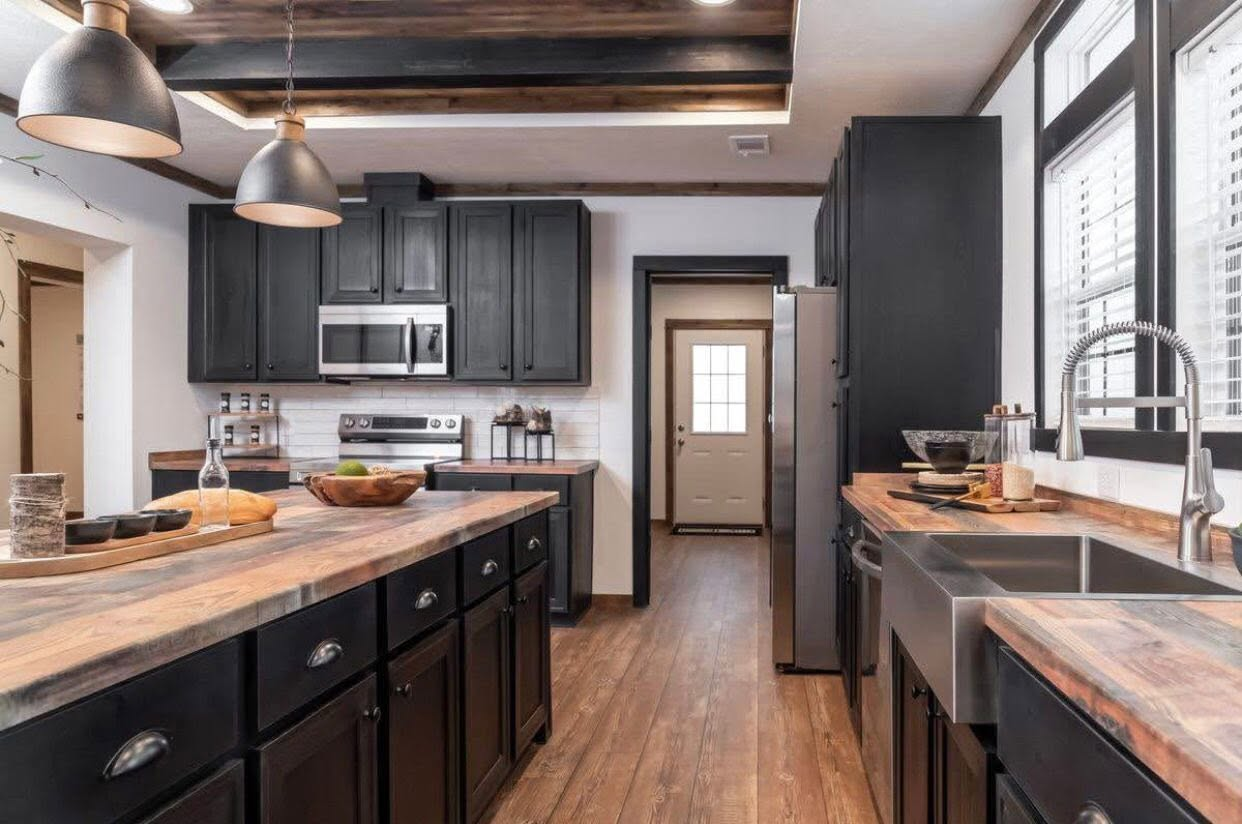
Measuring 32×68 feet, this home provides nearly 2,000 square feet of interior space. The generous floor plan gives families plenty of room for comfortable everyday living.
Three Bedrooms
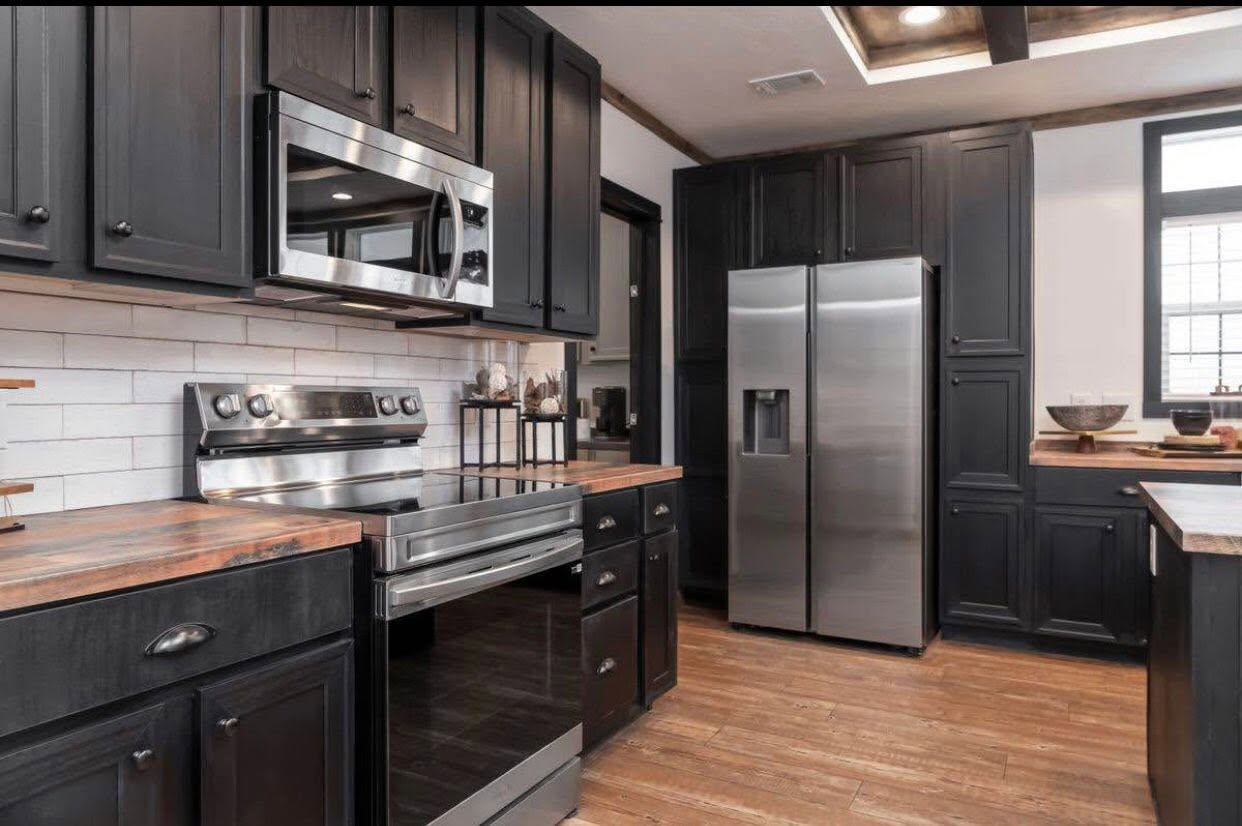
The Mill House includes three bedrooms that can accommodate family members and guests comfortably. The extra space can also be adapted for an office, study, or hobby room.
Two Bathrooms
With two bathrooms, the home provides added convenience for busy households. The thoughtful layout helps make daily routines easier for everyone.
Strong 2×6 Exterior Walls
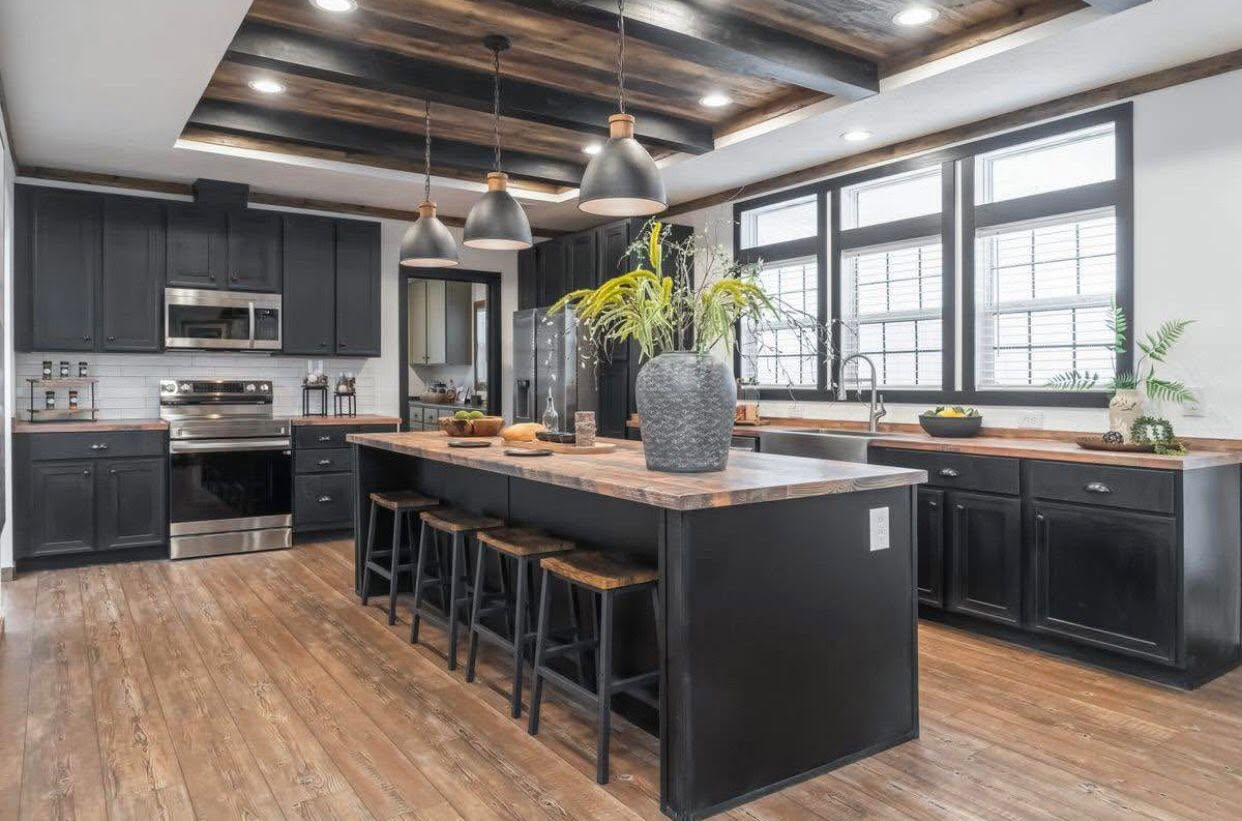
The home features 2×6 exterior walls, providing a substantial wall construction design. This feature adds to the home’s overall build specifications.
Shower Room
A dedicated shower room adds practical functionality to the home. It provides a convenient space for daily routines while complementing the home’s two-bathroom layout.
Delivery and Setup Included
The advertised home includes delivery and setup on footers, helping simplify the process of getting the home ready at its destination. Buyers should confirm delivery terms and site requirements with the seller.
$75,900 Price & Financing
The asking price is $75,900, with a required $5,900 down payment, and financing is accepted. The listing also states that the first $1,000 deposit secures the home. Buyers should verify deposit, financing, and pre-approval terms directly with the seller.