Tour The Porto, a 3-bedroom, 2-bath modular home with a split floor plan, spacious kitchen island, and comfortable primary ensuite.
The Porto Modular Home
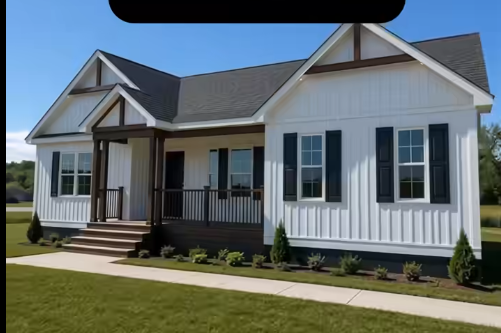
The Porto is a thoughtfully designed 3-bedroom, 2-bathroom modular home featuring a practical split floor plan. Its combination of spacious living areas, a large kitchen island, and comfortable ensuite makes it an appealing choice for modern family living.
Three-Bedroom Layout
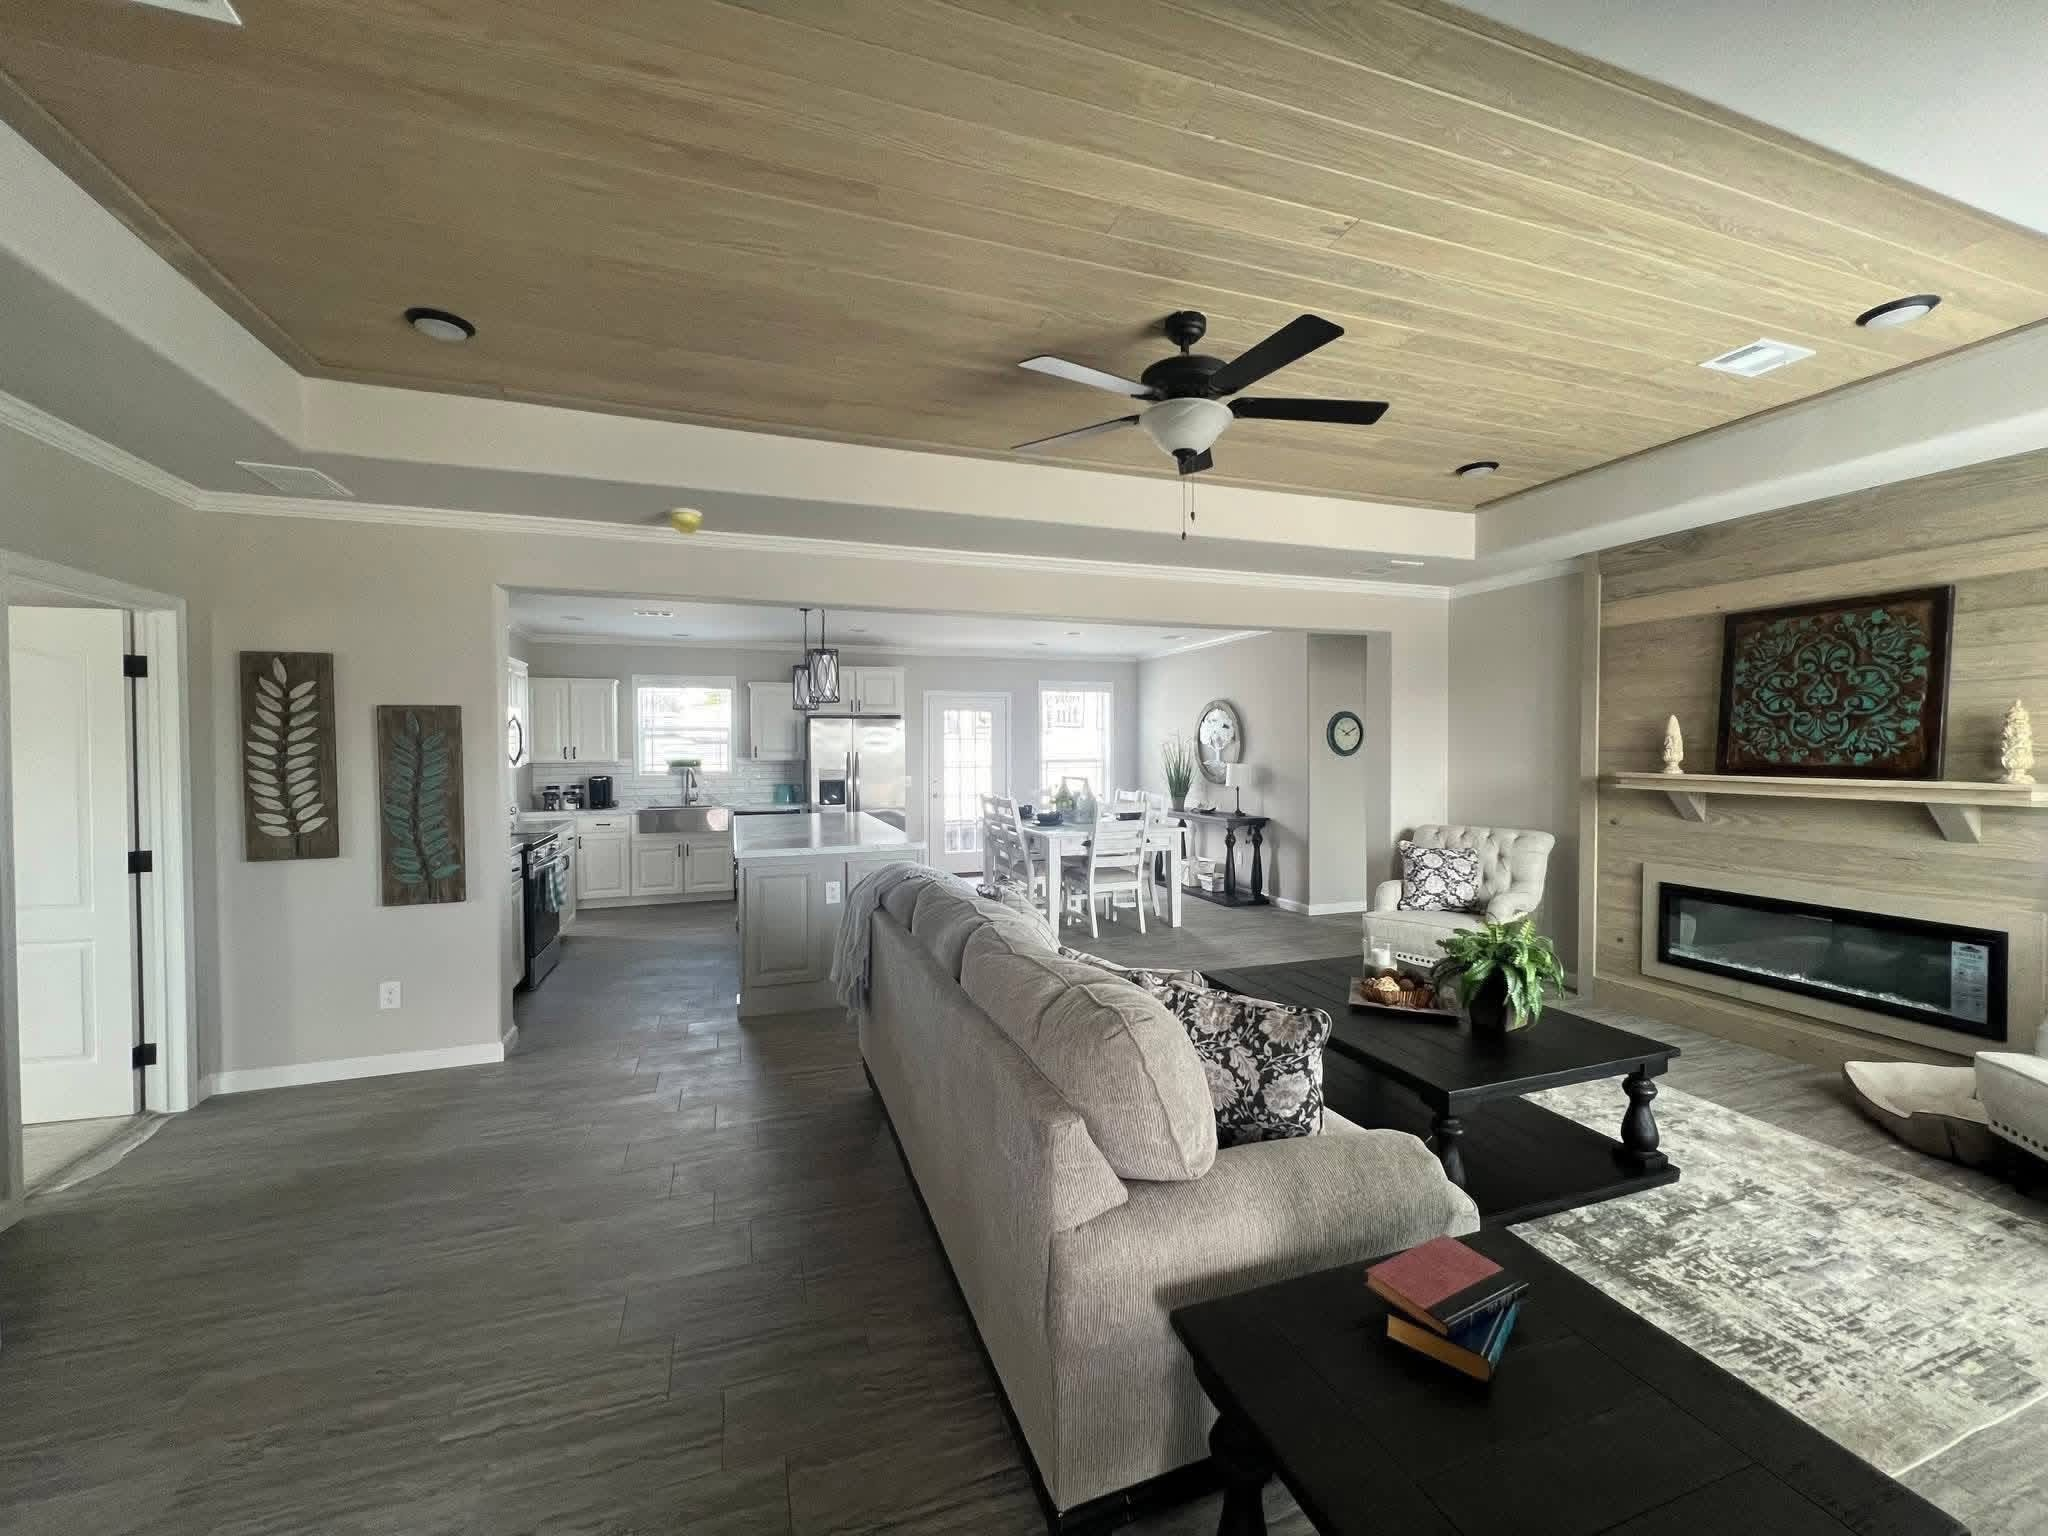
The Porto provides three bedrooms, offering comfortable private spaces for family members, guests, or a dedicated office. The arrangement gives homeowners flexibility while maintaining a practical overall layout.
Two Full Bathrooms
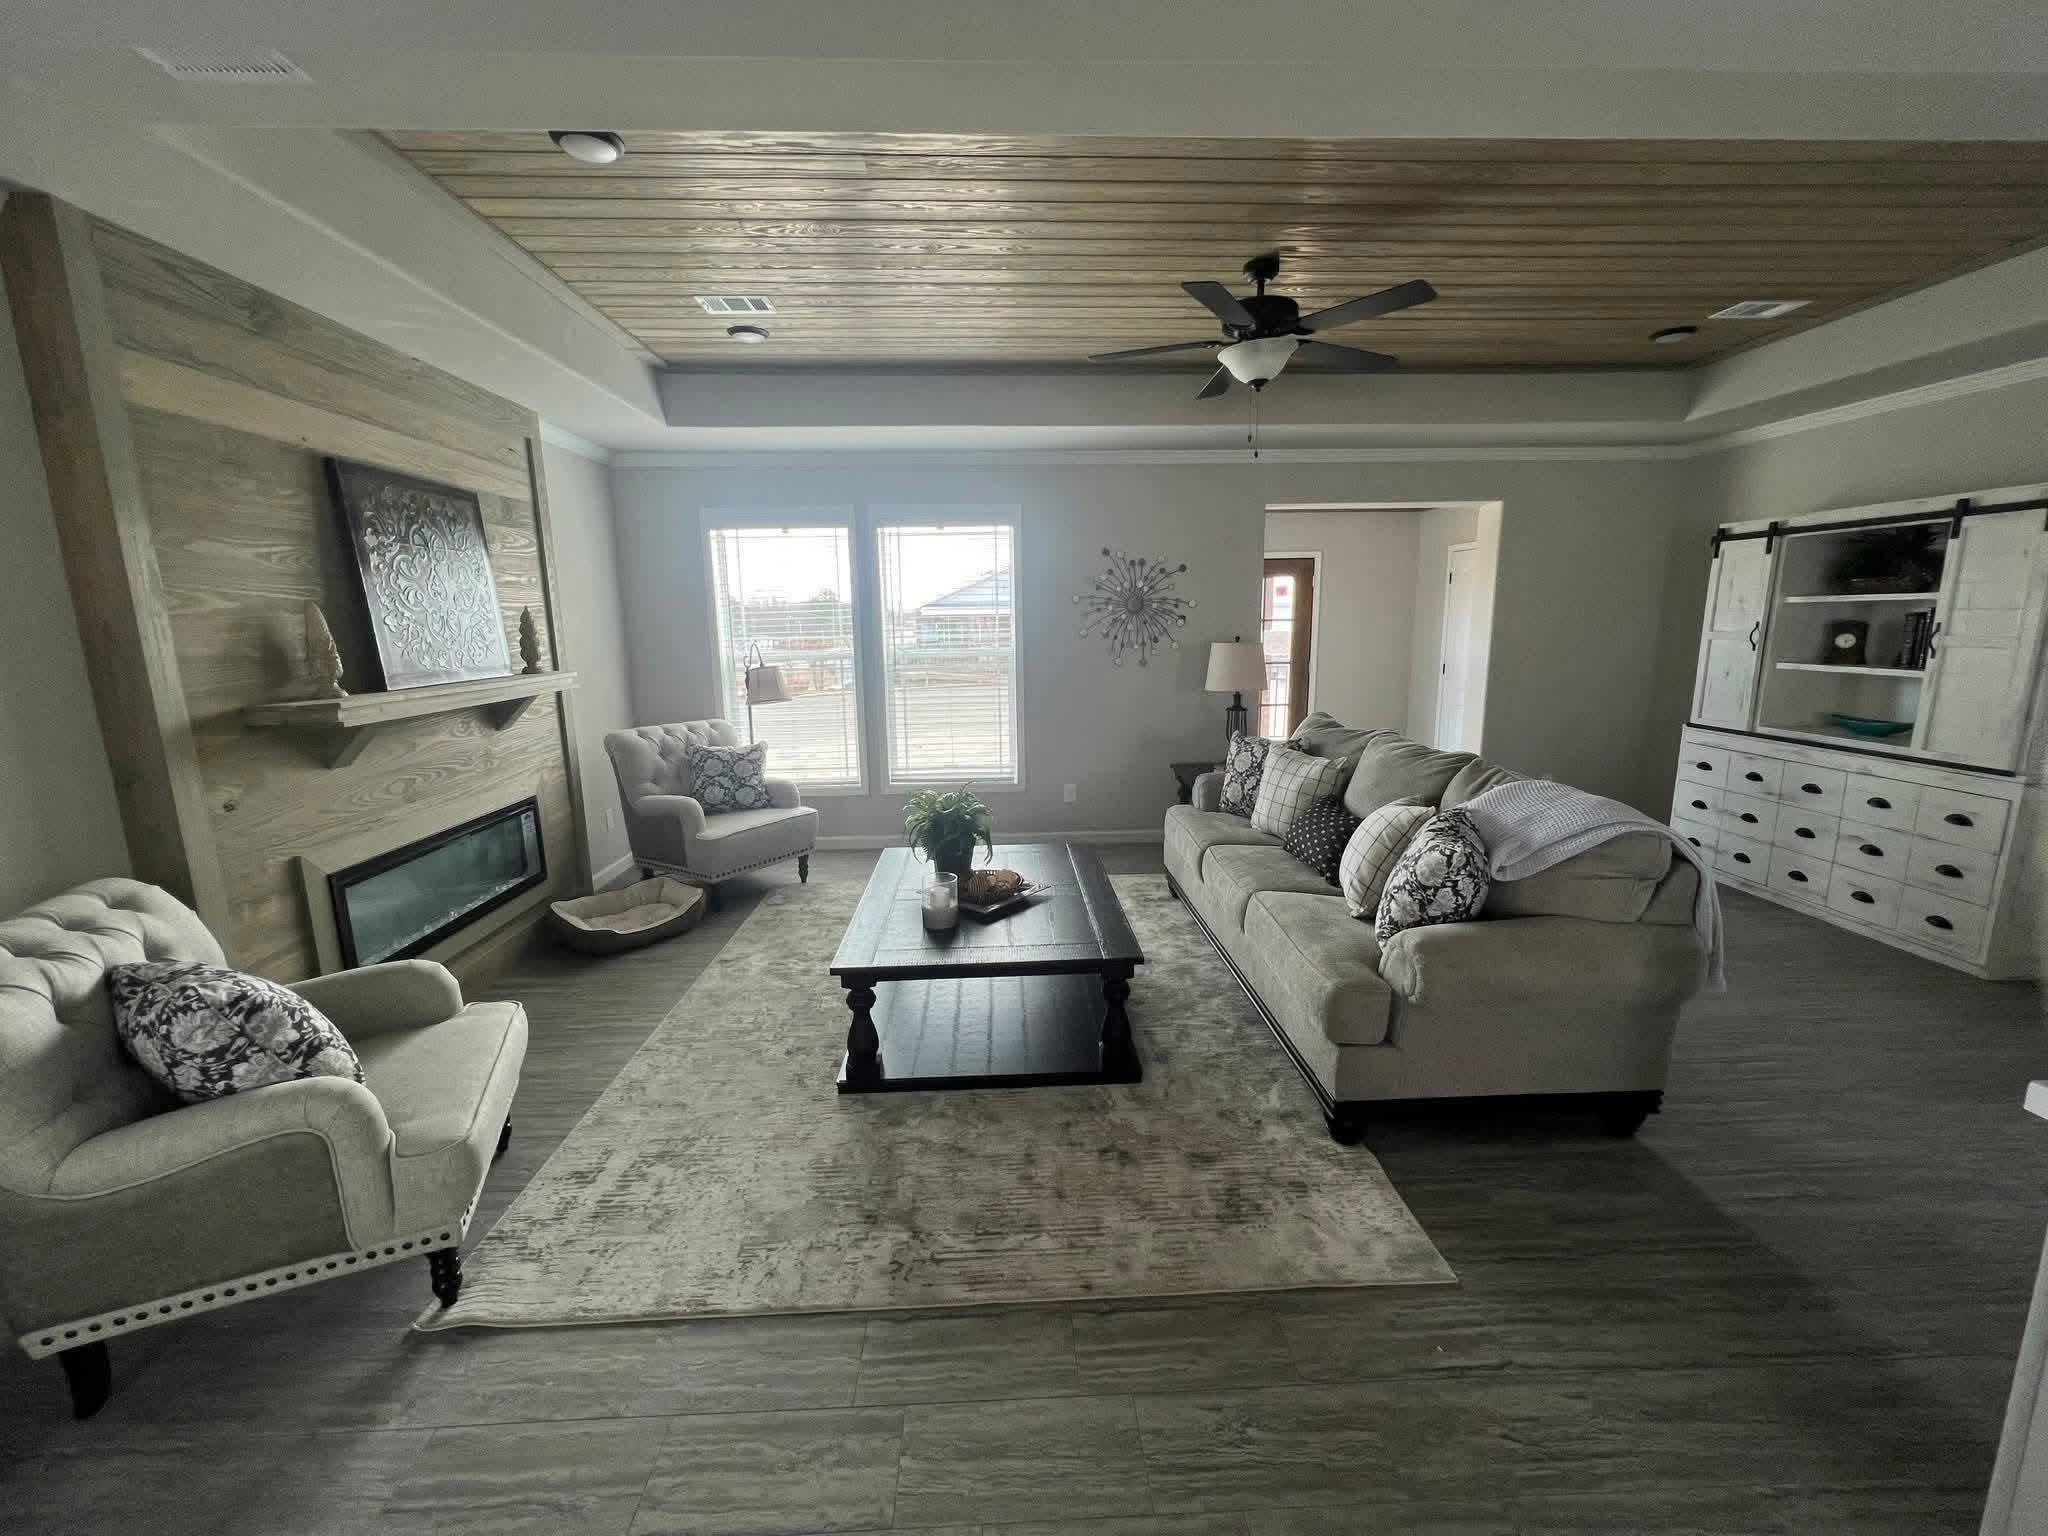
With two bathrooms, The Porto offers added convenience for families and visitors. The layout is designed to support comfortable everyday routines while providing privacy when needed.
Split Floor Plan Design

The split floor plan separates the primary bedroom from the additional bedrooms, creating more privacy within the home. This arrangement is particularly useful for families and homeowners who frequently have guests.
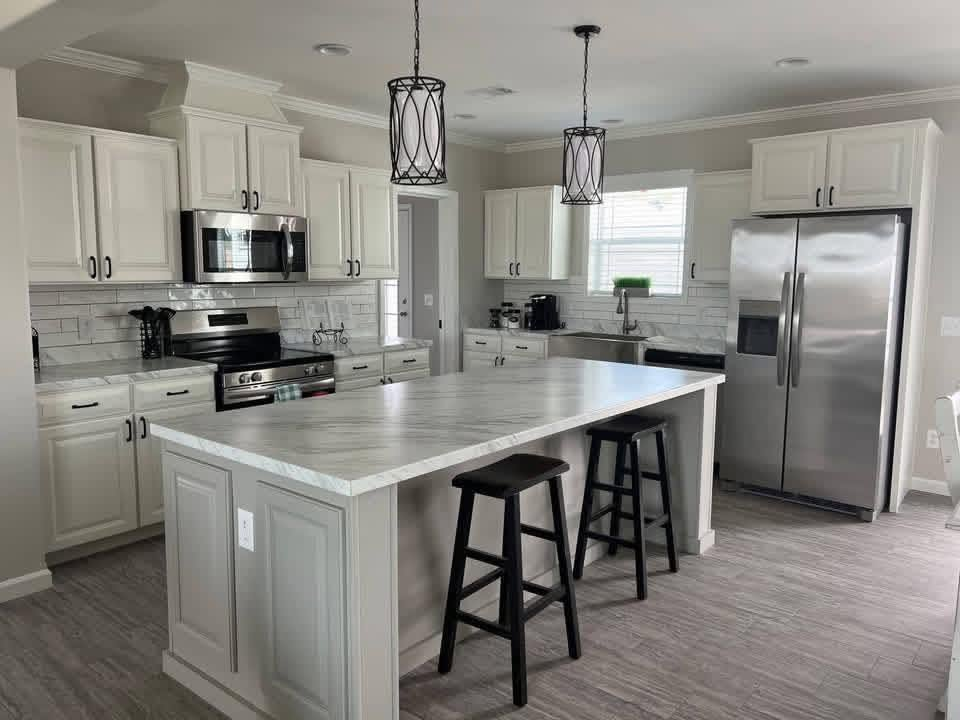
Huge Kitchen Island
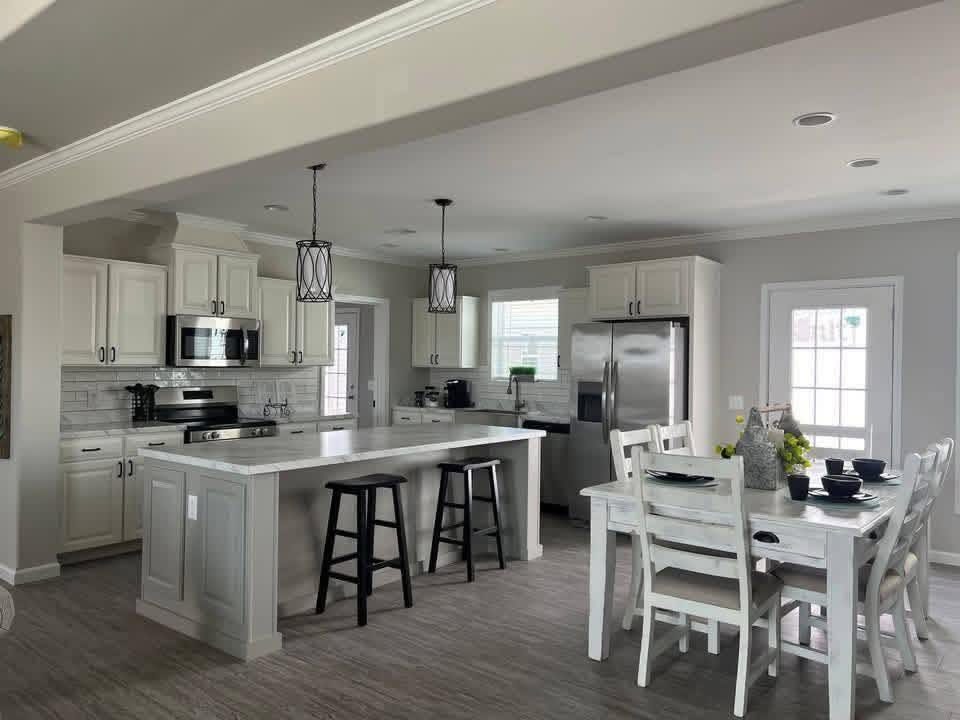
One of the standout features of The Porto is its huge kitchen island. It provides additional preparation space while creating a natural gathering point for meals, conversations, and entertaining.
Spacious Living Areas
The home is designed with comfortable shared living areas that connect naturally with the kitchen. This helps create an inviting environment for relaxing with family or hosting friends.
Comfortable Primary Ensuite

The primary bedroom includes a great ensuite, adding convenience and privacy to the owner’s area. It creates a dedicated space for relaxing and getting ready each day.
Modern Modular Living
As a modular home, The Porto combines practical design with modern residential functionality. Its efficient floor plan makes good use of the available space while maintaining comfortable rooms and shared areas.
A Practical Family Home
With three bedrooms, two bathrooms, a split floor plan, large kitchen island, and private ensuite, The Porto offers a balanced design for modern homeowners. It is a strong option for buyers looking for comfortable modular living with useful everyday features.
This home is just beautiful!
So how much would it be for a double unit at about 2600-2800 sq ft. A double size kitchen, keep “breakfast nook. double living area and use half as a formal DR. Include a laundry room with walk through to a powder room. Add an extra bedroom and extra bath to be between 2 of bedrooms. Split bedrooms, primary at end near laundry rooms, and other 2 bedrooms and 2 baths at other end of home.