Explore The Willow Creek Farmhouse, a 4-bed, 3-bath, 2,480 sq ft home with vaulted ceilings, timber accents, an island kitchen, and a cozy fireplace.
The Willow Creek Farmhouse: Modern Comfort and Charm

The Willow Creek Farmhouse offers 2,480 sq ft of beautifully designed living space with 4 bedrooms and 3 bathrooms. Combining timeless farmhouse character with modern comfort, this home features a bright open layout, vaulted ceilings, warm timber accents, a spacious kitchen, and an inviting fireplace perfect for everyday family living.
Charming Modern Farmhouse Exterior
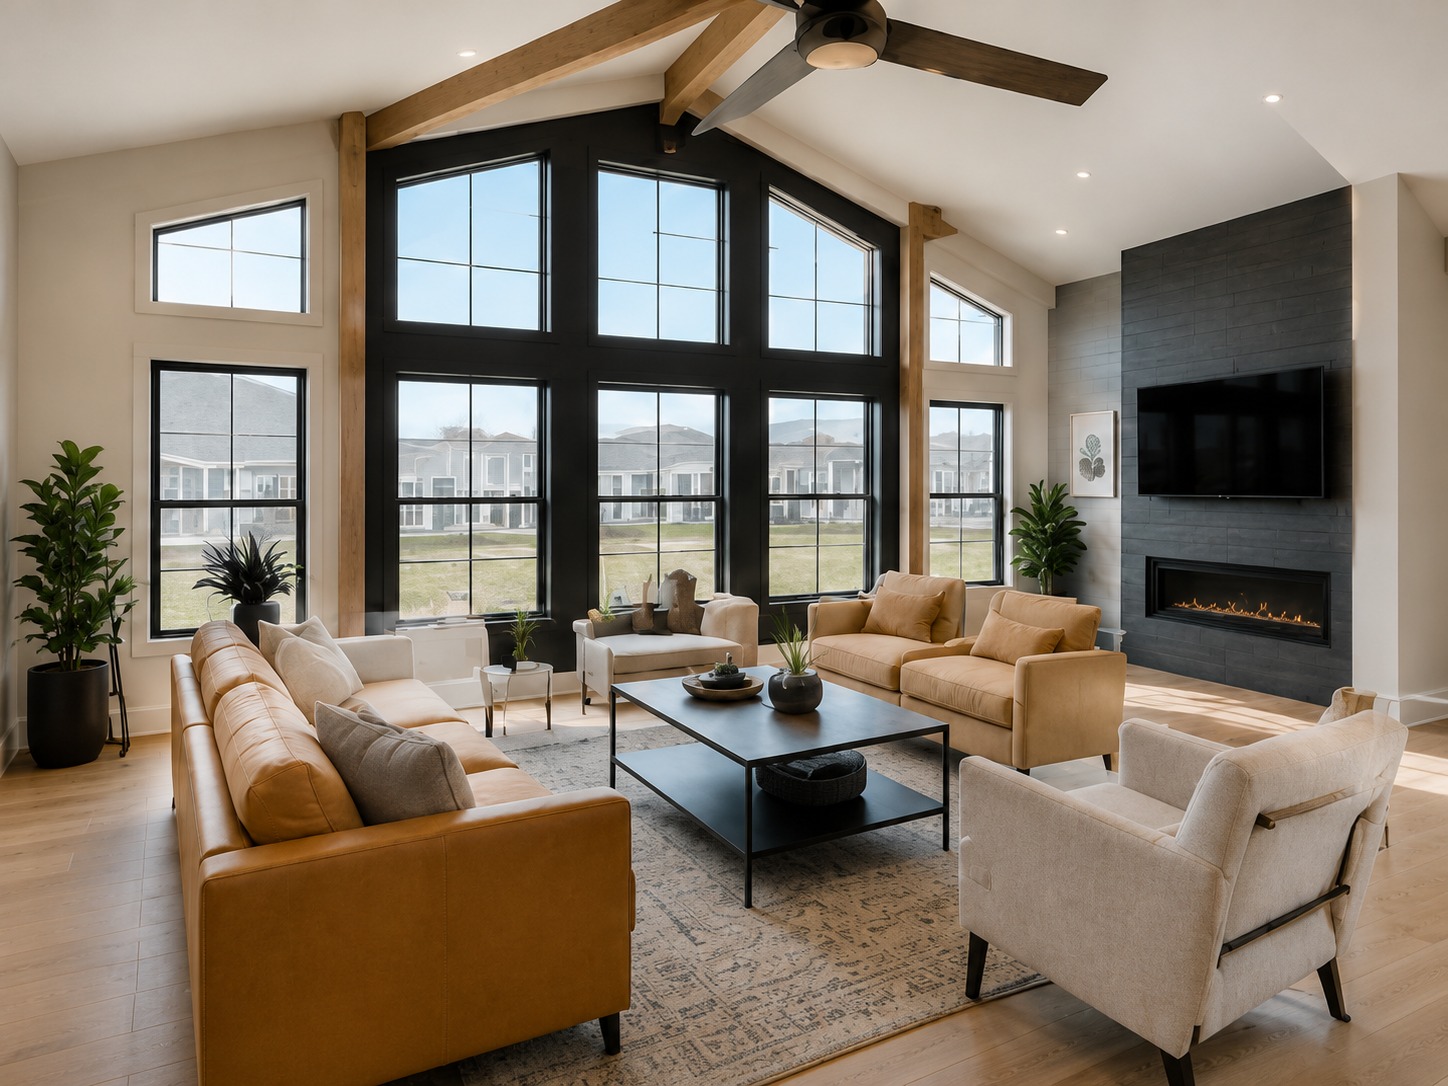
The exterior captures the welcoming character of modern farmhouse architecture through clean lines, balanced proportions, and timeless design details. Traditional farmhouse inspiration blends naturally with contemporary finishes, creating attractive curb appeal and a warm first impression.
Warm Timber Architectural Accents

Natural timber accents bring warmth and texture to the home’s overall design. These wood elements complement the farmhouse aesthetic while creating an inviting contrast with cleaner modern finishes. The result is a comfortable appearance that feels both sophisticated and timeless.
Beautiful Vaulted Ceilings

Vaulted ceilings add impressive height and openness to the main living spaces. This architectural feature makes the interior feel larger and more dramatic while allowing natural light to spread throughout the connected living areas, creating a bright and airy atmosphere.
Cozy Fireplace Living Area
A beautiful fireplace provides a natural focal point in the main living room. It creates a comfortable gathering space where family and guests can relax while adding warmth and farmhouse character to the interior. Paired with vaulted ceilings, it gives the living area an impressive yet welcoming feel.
Spacious Island Kitchen
The kitchen is designed around a generous central island that provides additional workspace, seating, and storage. Its connection to the surrounding living and dining areas makes the kitchen ideal for preparing meals, entertaining guests, and spending time together as a family.
Bright Open-Concept Floor Plan

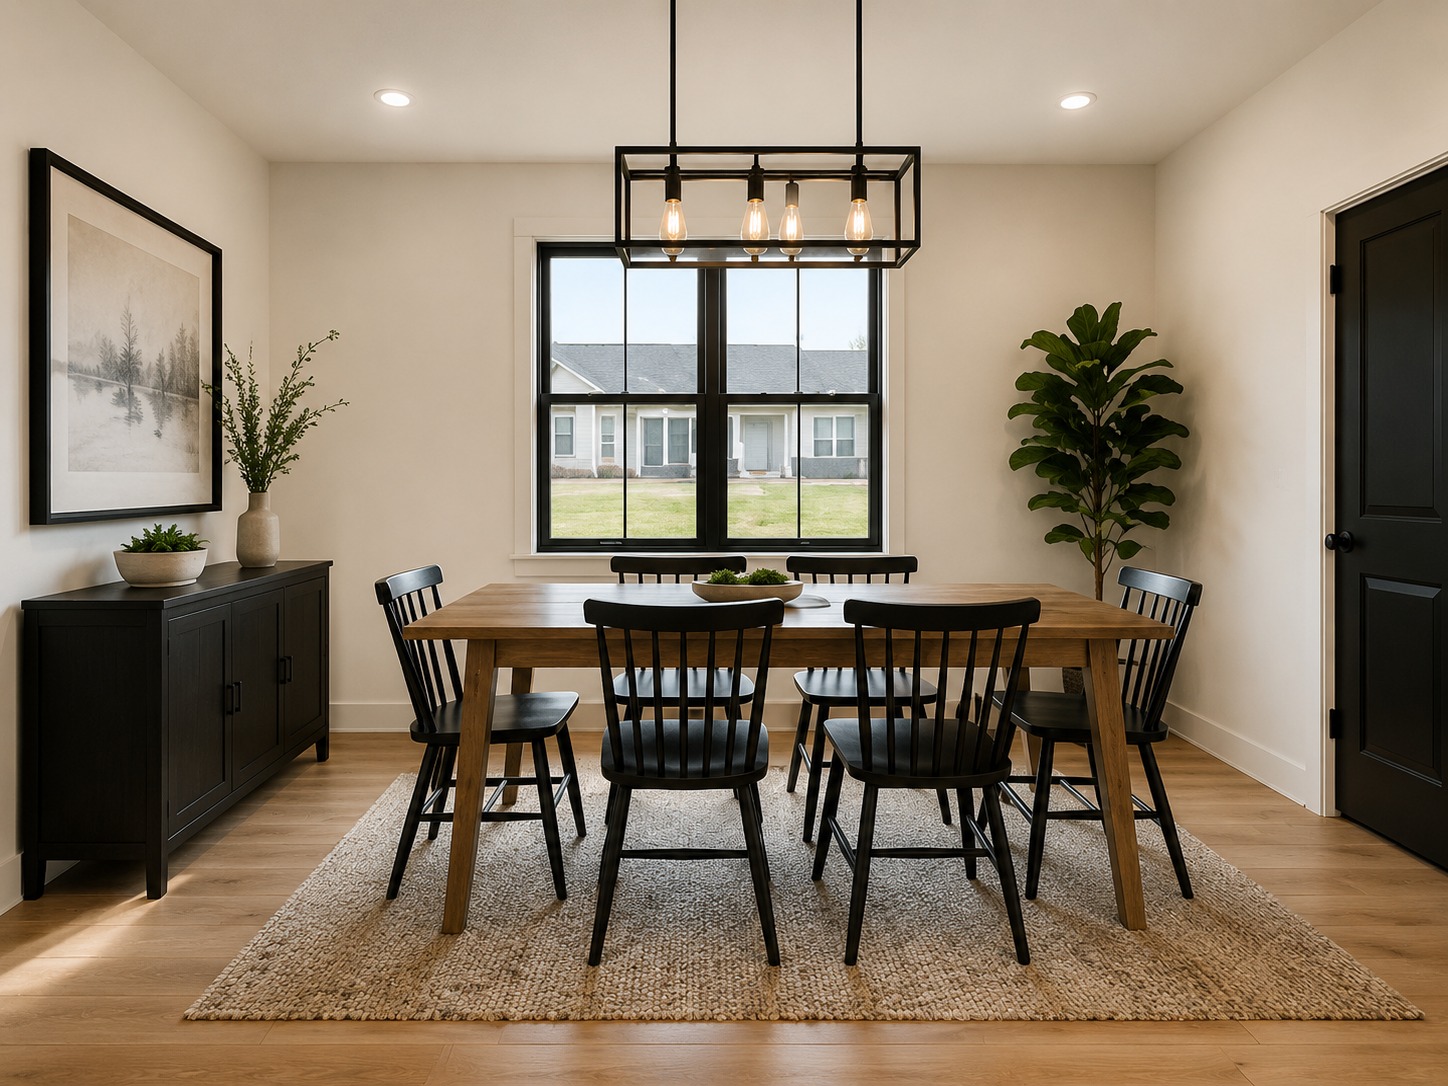
An open-concept layout connects the kitchen, dining area, and living room for a spacious and functional everyday environment. The uninterrupted flow between these areas makes entertaining easier while allowing the home’s main gathering spaces to feel brighter and more connected.
Four Bedrooms and Three Bathrooms

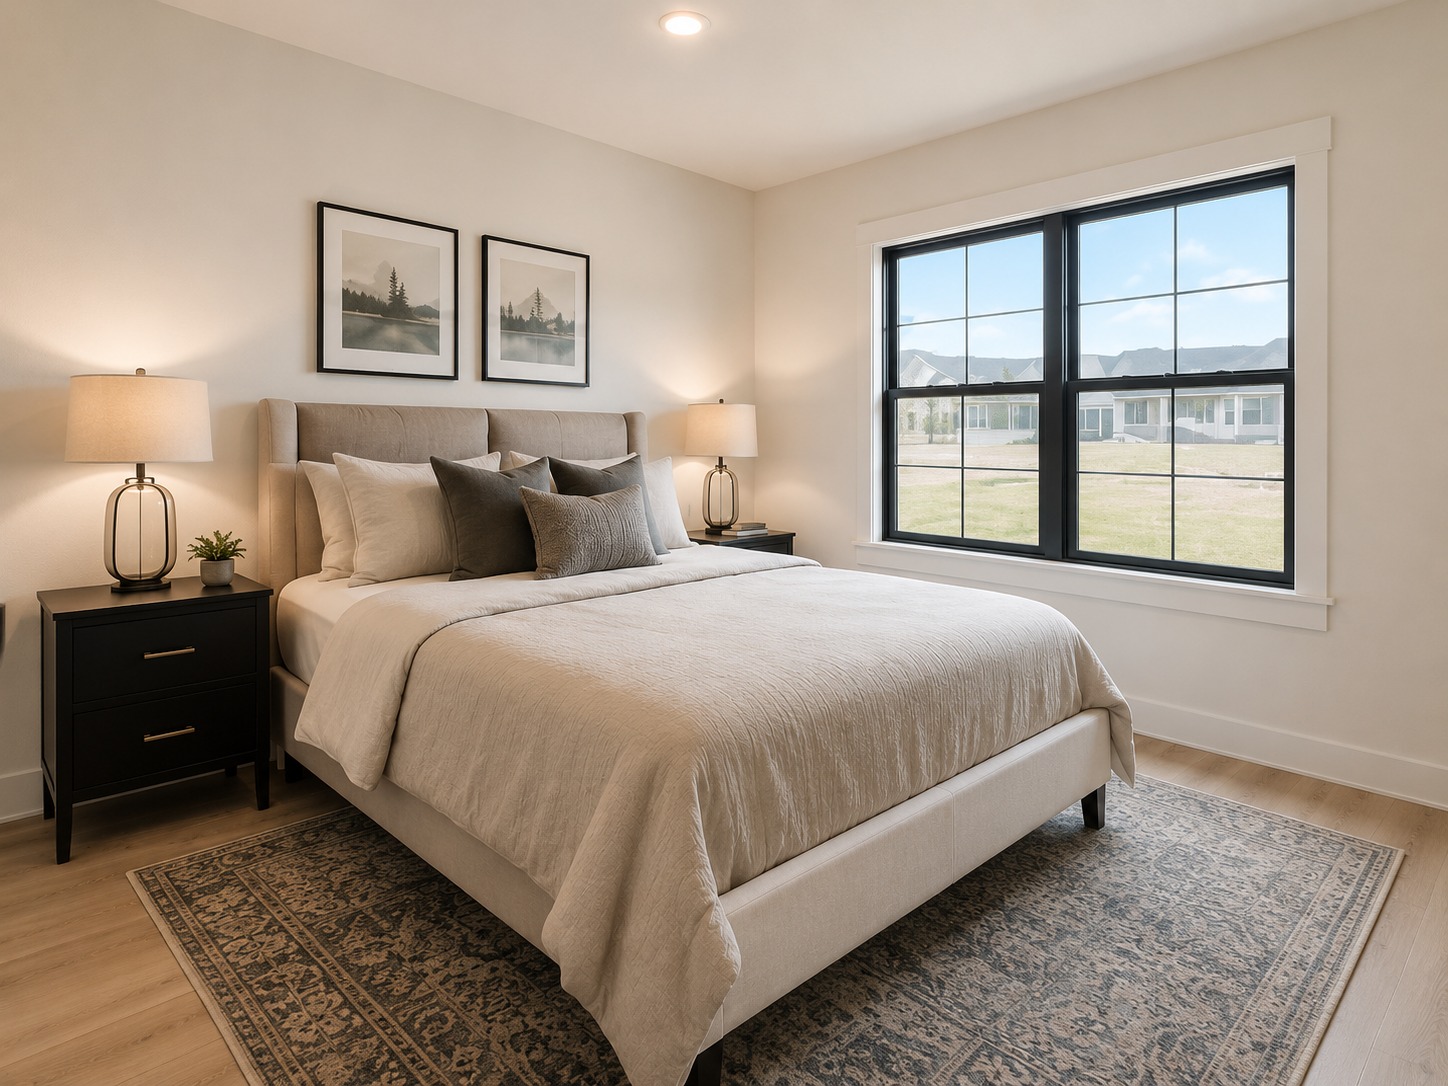
With 4 bedrooms and 3 bathrooms, The Willow Creek Farmhouse provides generous space for family members and guests. Additional bedrooms offer flexibility for a home office or guest room, while three bathrooms help make everyday routines more convenient for a busy household.
A Beautiful Farmhouse for Everyday Living
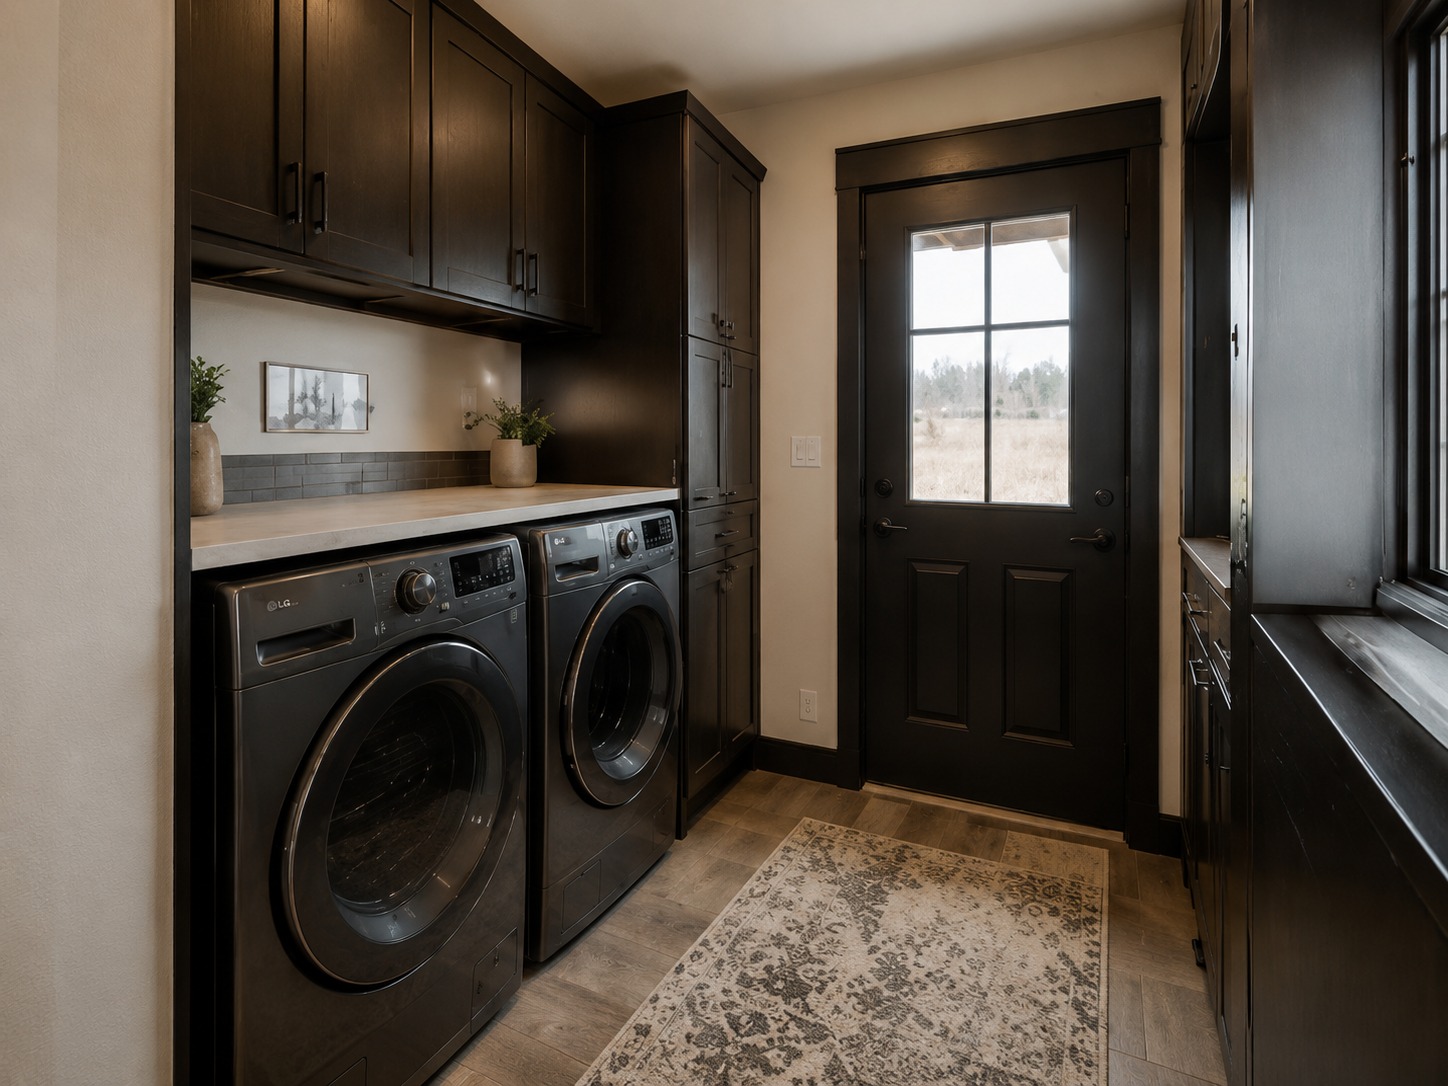
The Willow Creek Farmhouse combines 4 bedrooms, 3 bathrooms, 2,480 sq ft of living space, vaulted ceilings, timber accents, a cozy fireplace, and a beautiful island kitchen. Its balance of modern functionality and classic farmhouse warmth makes it an inviting home designed for comfortable everyday living.