Explore The Oak Hollow Estate, a 4-bed, 3-bath modern farmhouse with vaulted ceilings, timber beams, a stone fireplace, and a spacious island kitchen.
The Oak Hollow Estate: Modern Farmhouse Elegance

The Oak Hollow Estate is a beautifully crafted modern farmhouse offering more than 2,300 sq ft of comfortable living space. With 4 bedrooms and 3 bathrooms, the home combines timeless farmhouse character with modern functionality. Soaring ceilings, exposed timber beams, a stone fireplace, and bright open spaces create an inviting environment for everyday family living.
Beautiful Modern Farmhouse Exterior
The exterior captures the signature appeal of modern farmhouse architecture with clean lines, balanced proportions, and welcoming details. Traditional farmhouse influences blend with contemporary finishes to create a sophisticated appearance with lasting curb appeal.
Soaring Vaulted Ceilings

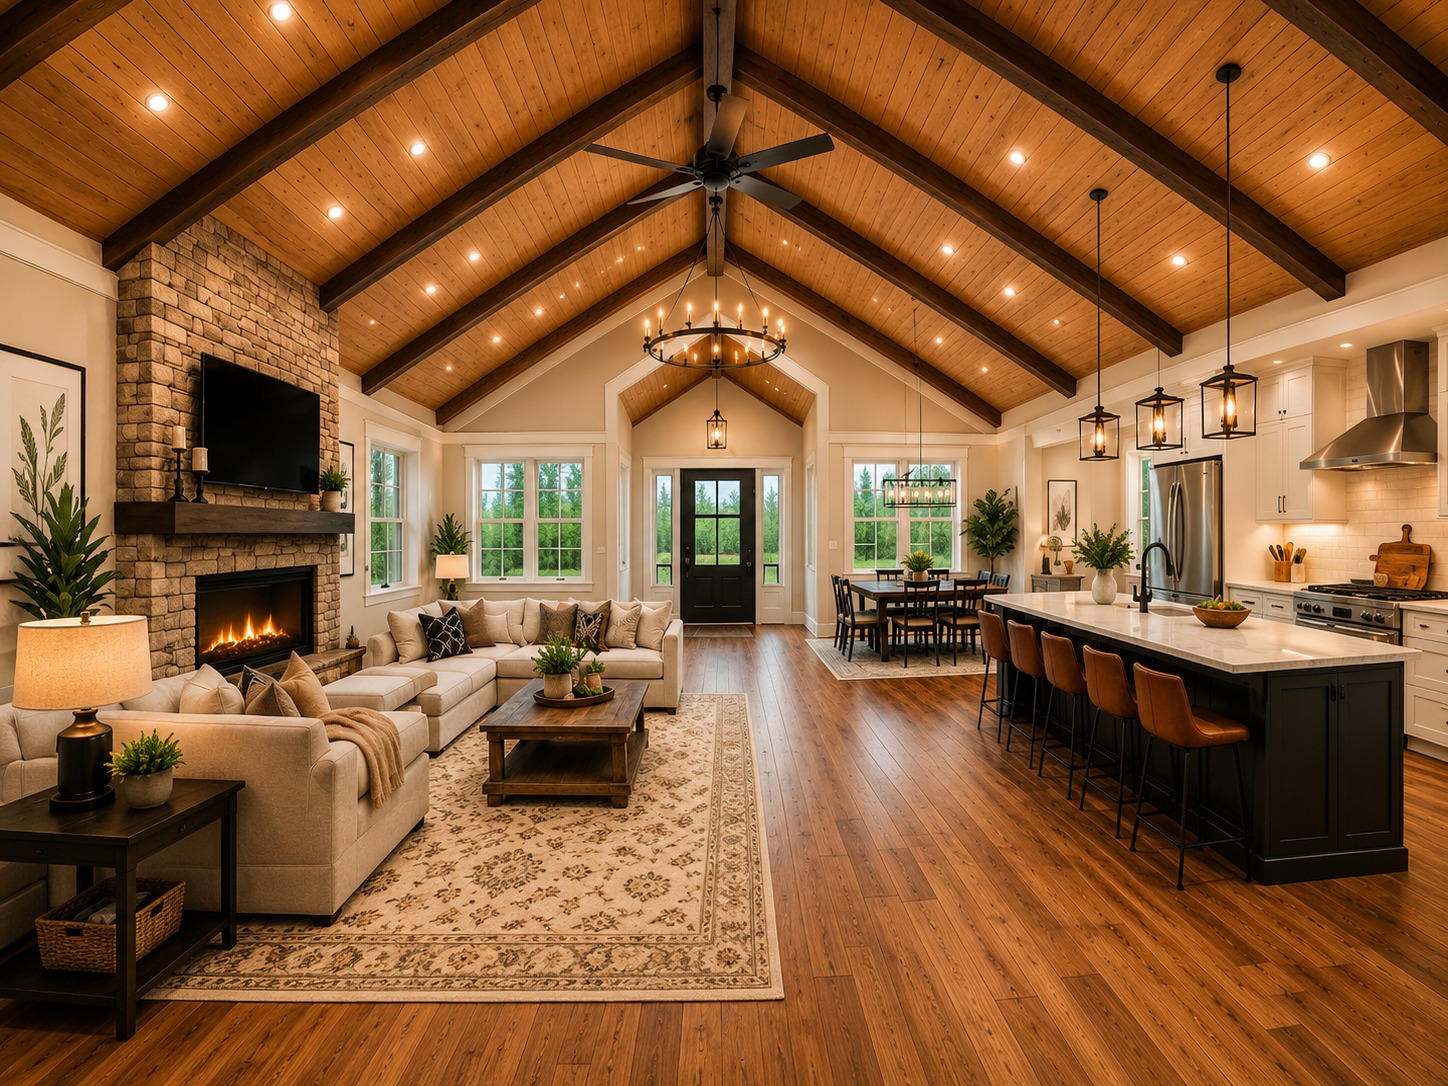
One of the home’s standout interior features is its dramatic vaulted ceilings. The additional height gives the main living areas an impressive sense of openness while helping natural light spread throughout the space. This architectural detail makes the heart of the home feel bright, spacious, and welcoming.
Warm Exposed Timber Beams
Exposed timber beams add natural warmth and character to the vaulted interior. Their rich texture creates an attractive contrast with lighter walls and modern finishes, reinforcing the farmhouse aesthetic while giving the living space a distinctive architectural focal point.
Stunning Stone Fireplace

A beautiful stone fireplace anchors the main living room and creates a cozy gathering area for family and guests. Its natural texture complements the exposed wood elements while adding timeless farmhouse charm. The fireplace also provides an impressive centerpiece within the open-concept design.
Chef-Inspired Island Kitchen
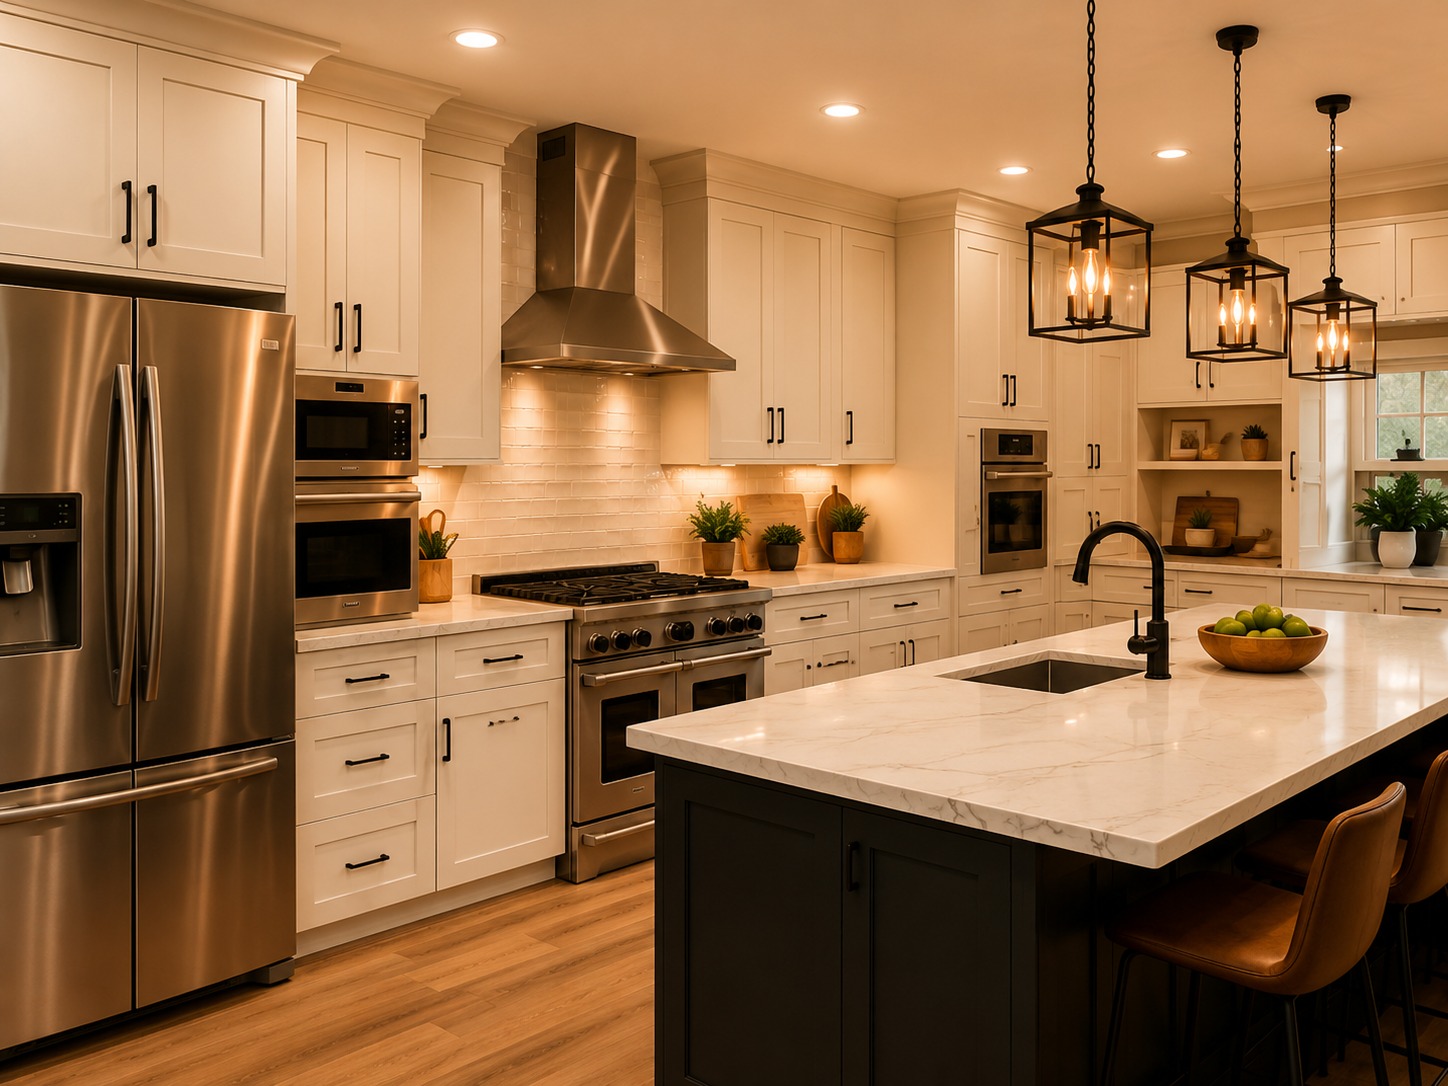
The spacious kitchen is designed around a large central island that provides generous room for food preparation, casual seating, and entertaining. A chef-inspired arrangement offers the potential for abundant cabinetry, modern appliances, and practical storage while keeping everything connected to the main living areas.
Bright Open-Concept Living

The open-concept floor plan allows the kitchen, dining area, and living room to flow naturally together. Large, connected spaces make family gatherings and entertaining easier while maintaining a bright and airy atmosphere throughout the home’s primary living areas.
Four Bedrooms and Three Bathrooms
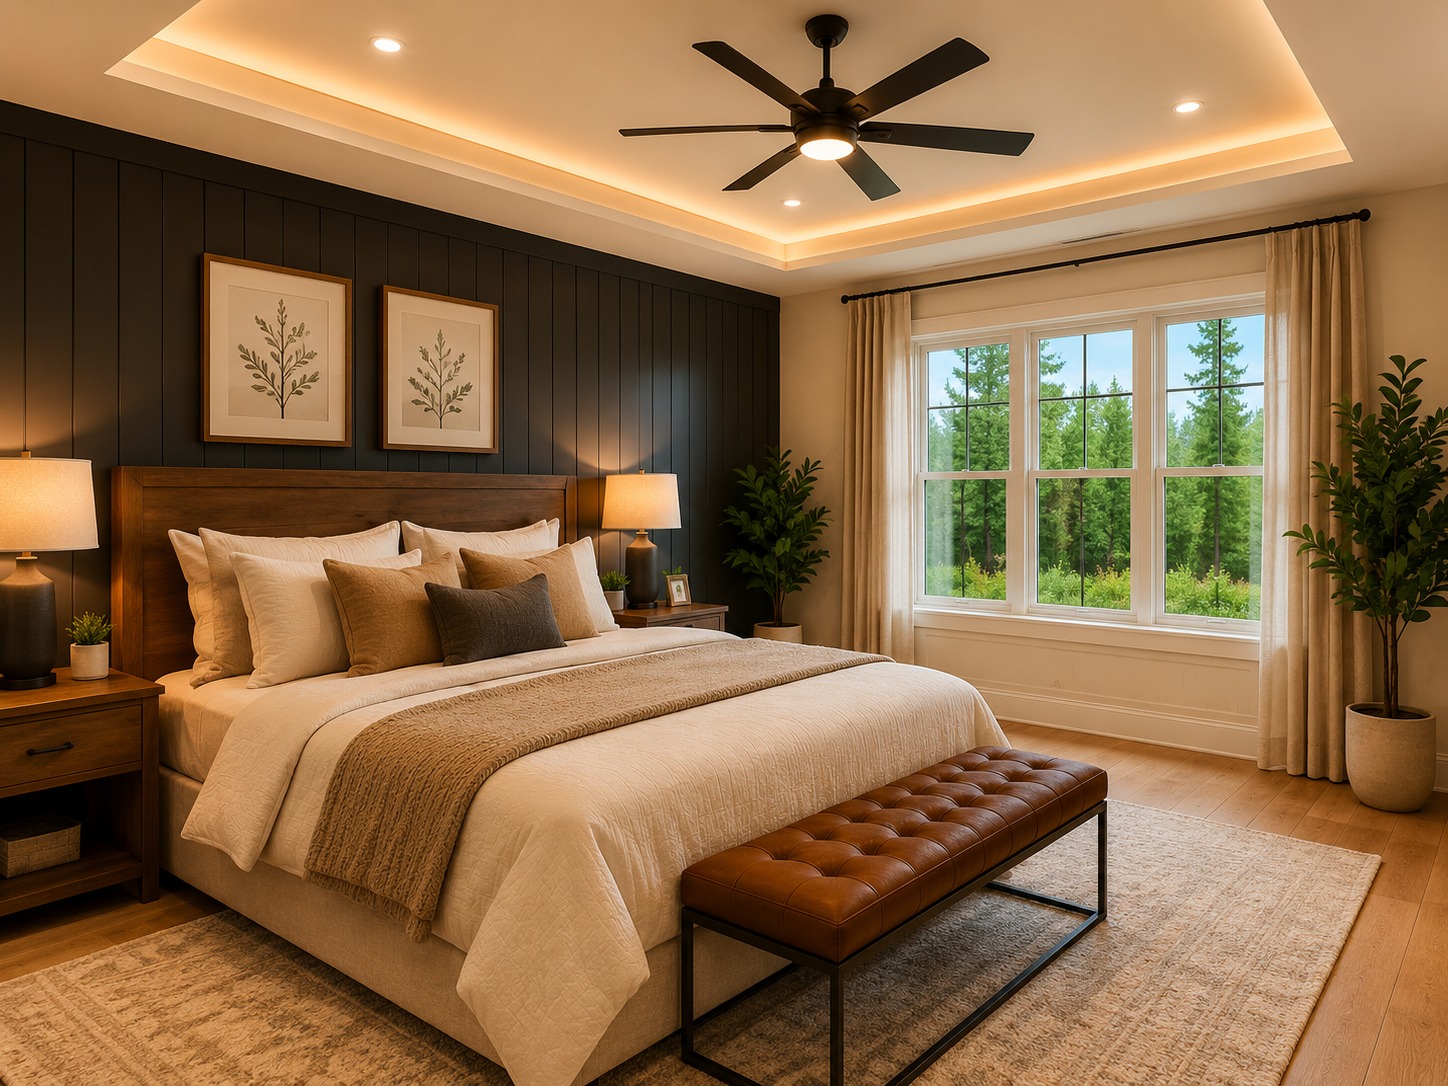
With 4 bedrooms and 3 bathrooms, The Oak Hollow Estate provides plenty of room for family members and overnight guests. Additional bedrooms can also offer flexibility for a home office or multipurpose space, while three bathrooms help make everyday routines more convenient.
Designed for Family Gatherings and Everyday Comfort

The Oak Hollow Estate brings together more than 2,300 sq ft of living space, 4 bedrooms, 3 bathrooms, vaulted ceilings, exposed timber beams, a stone fireplace, and a spacious island kitchen. Its thoughtful combination of farmhouse warmth and modern functionality creates an inviting home designed for entertaining, relaxing, and comfortable everyday living.